Leave a Message

Thank you for your message. We will be in touch with you shortly.

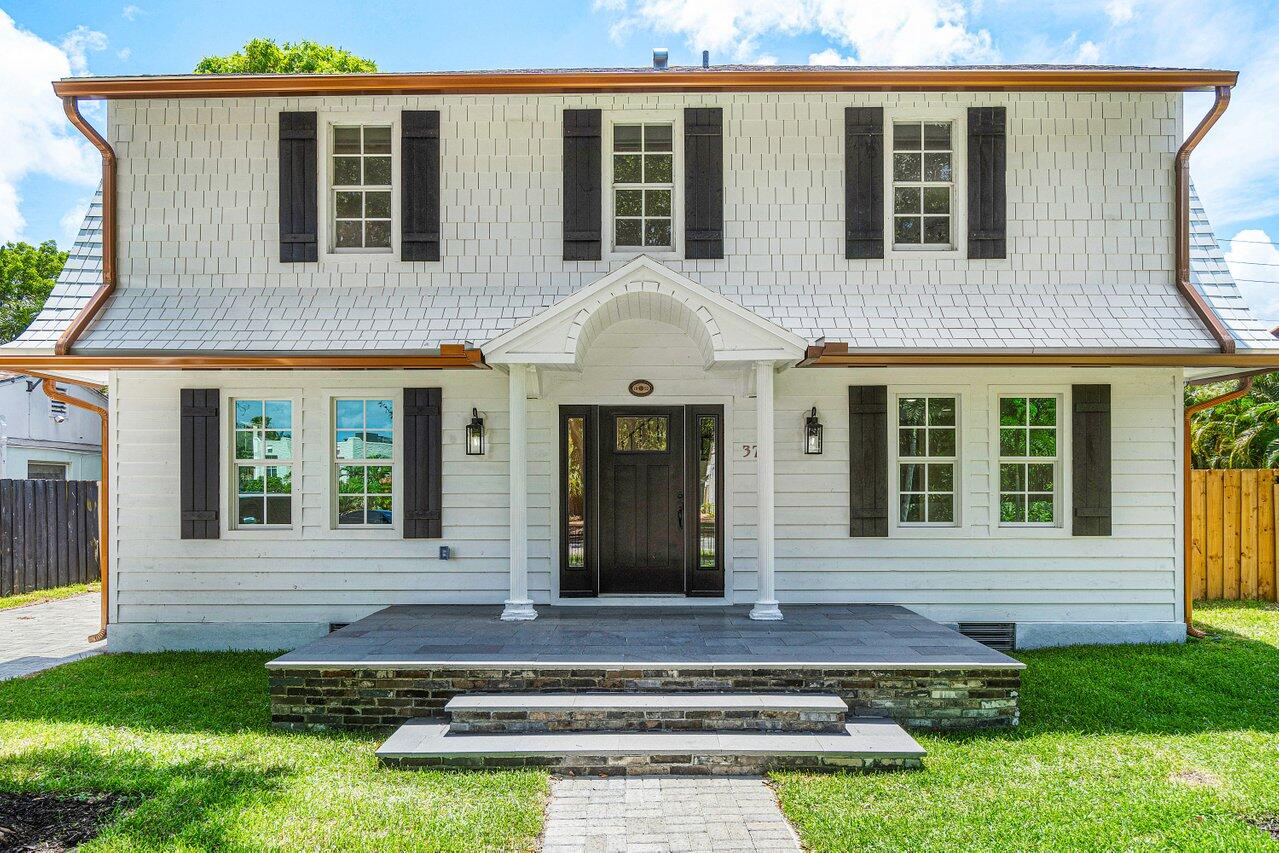
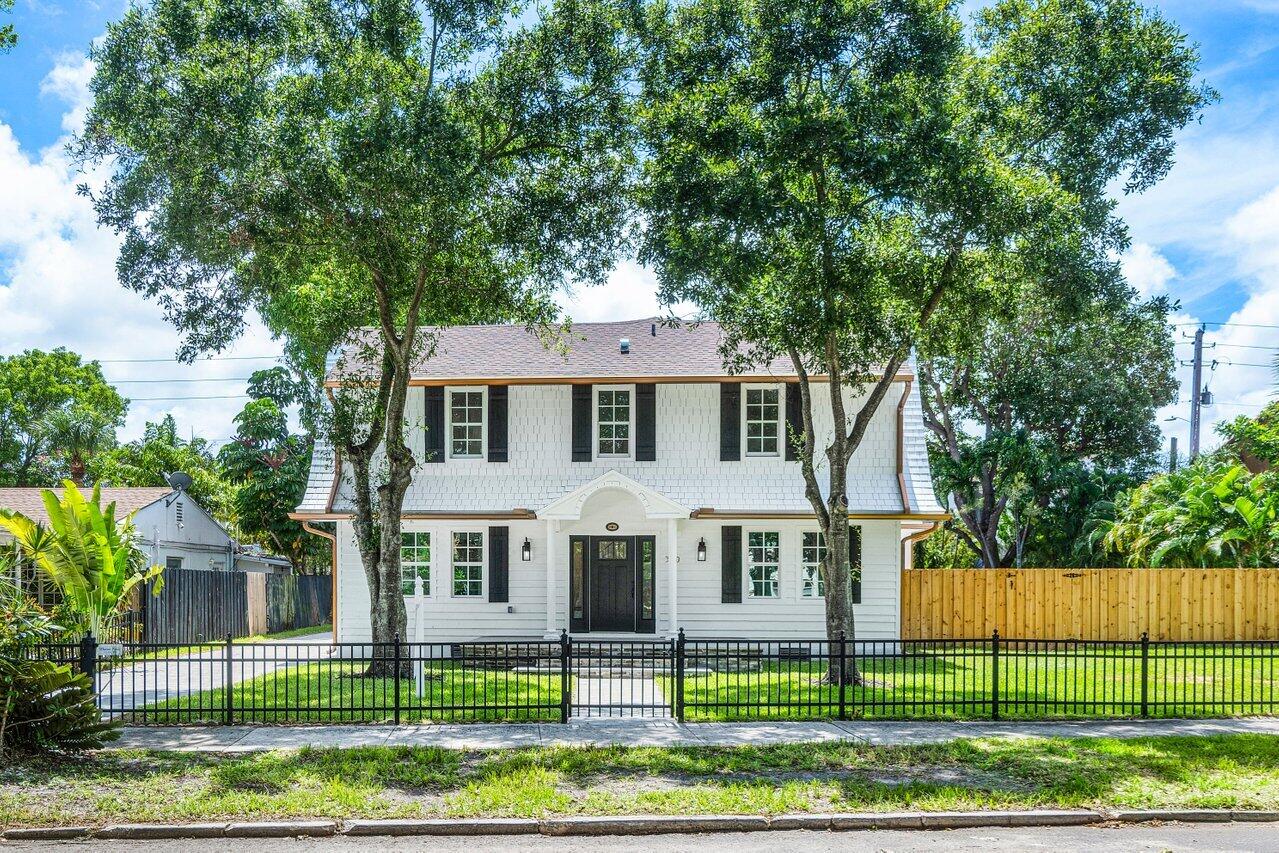
White two-story house with black shutters, a covered entry, and stone steps.
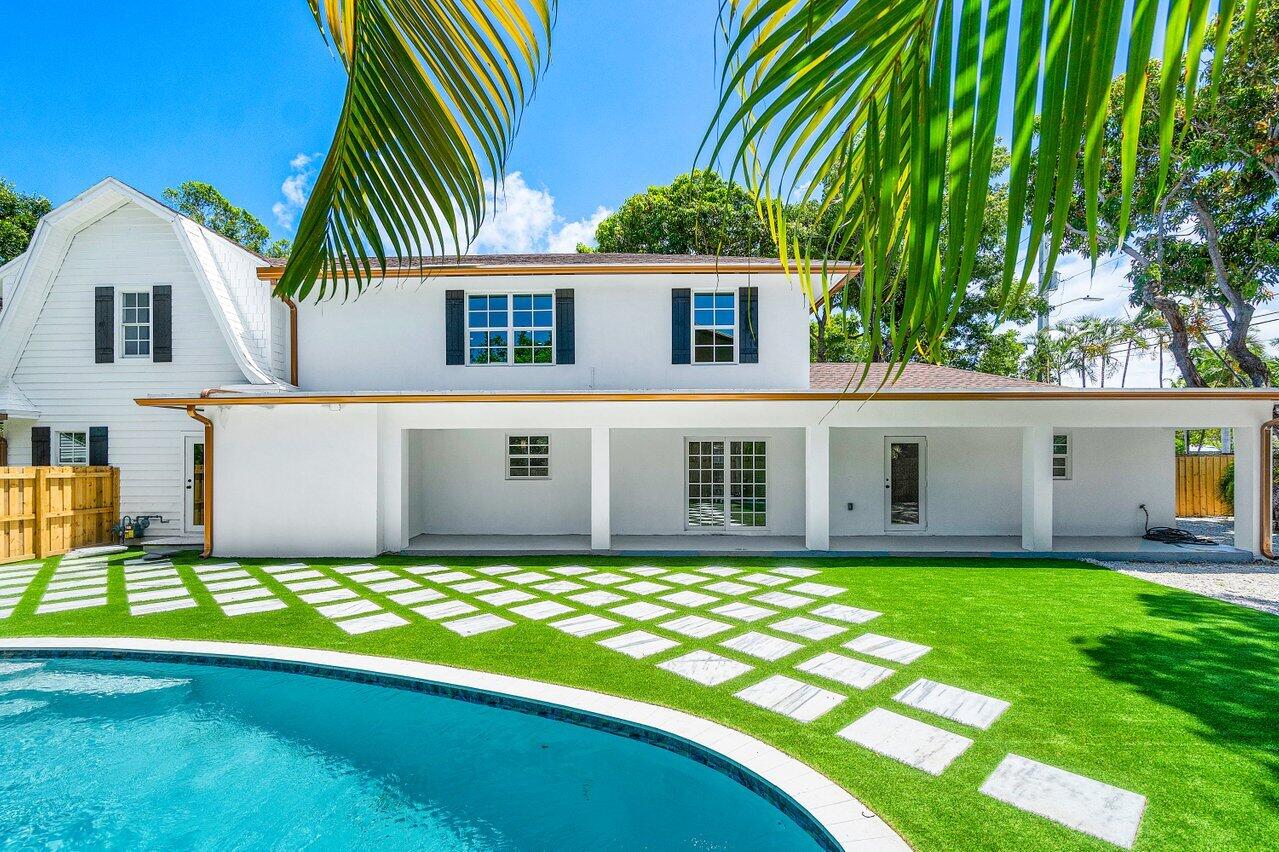
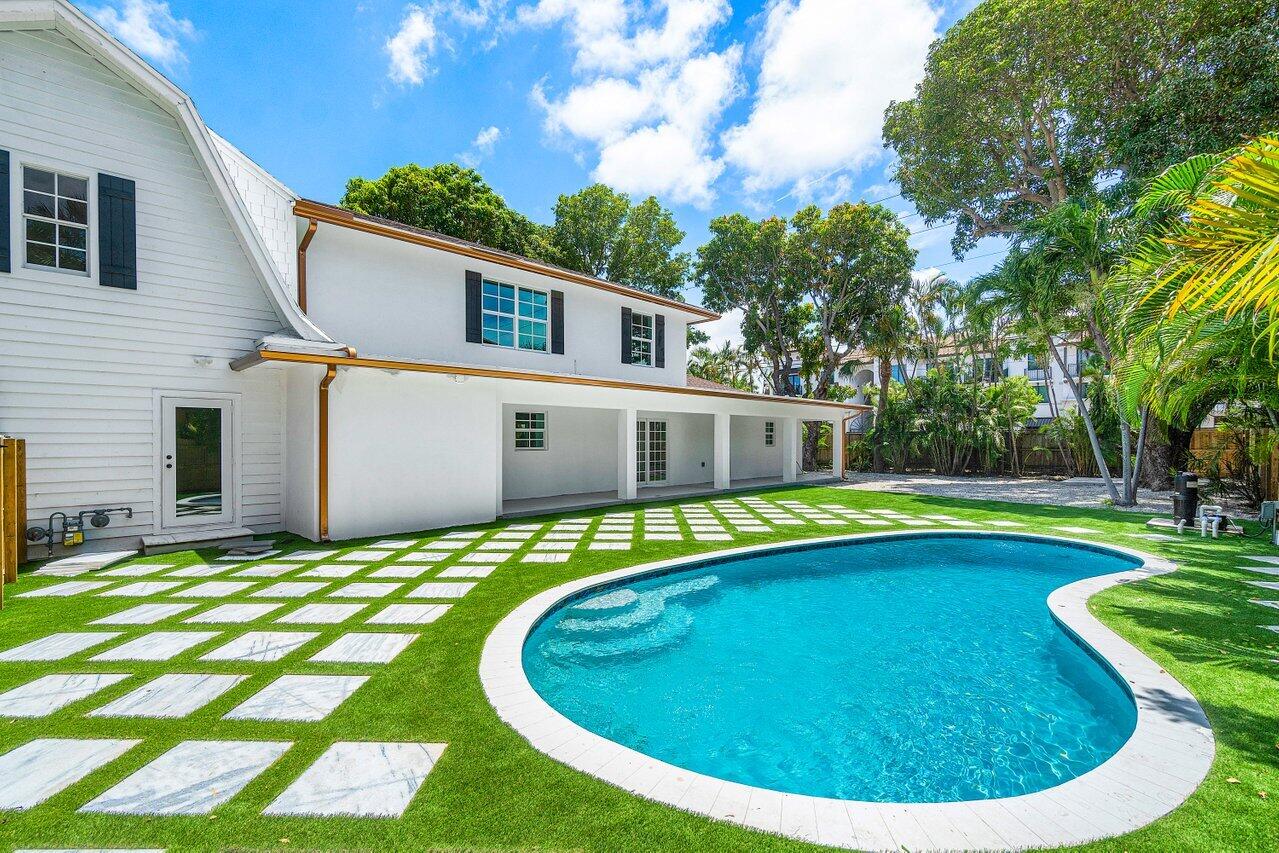
White two-story home with a covered patio, swimming pool, and stepping-stone lawn.
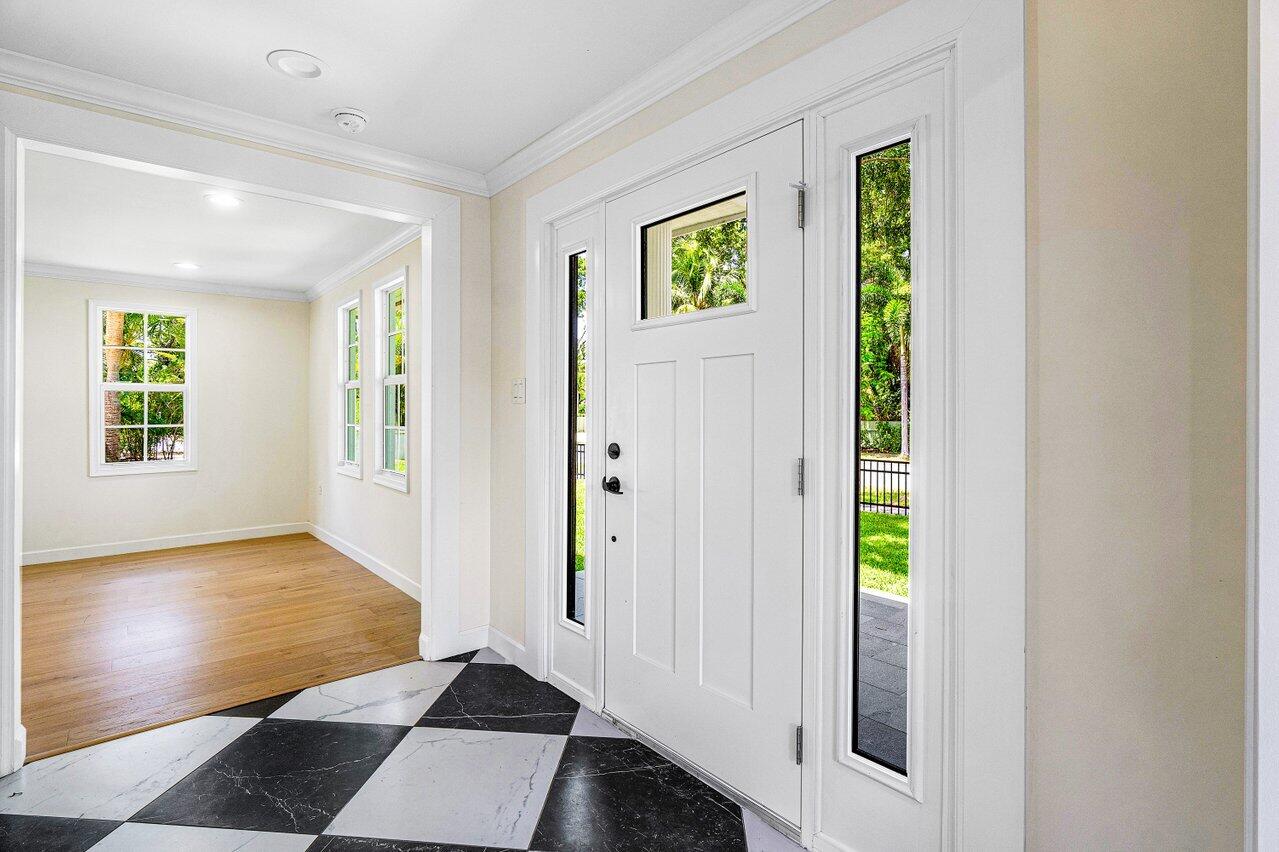
Front entry with a white glass-paneled door, checkerboard tile, and an adjoining room with wood floors.
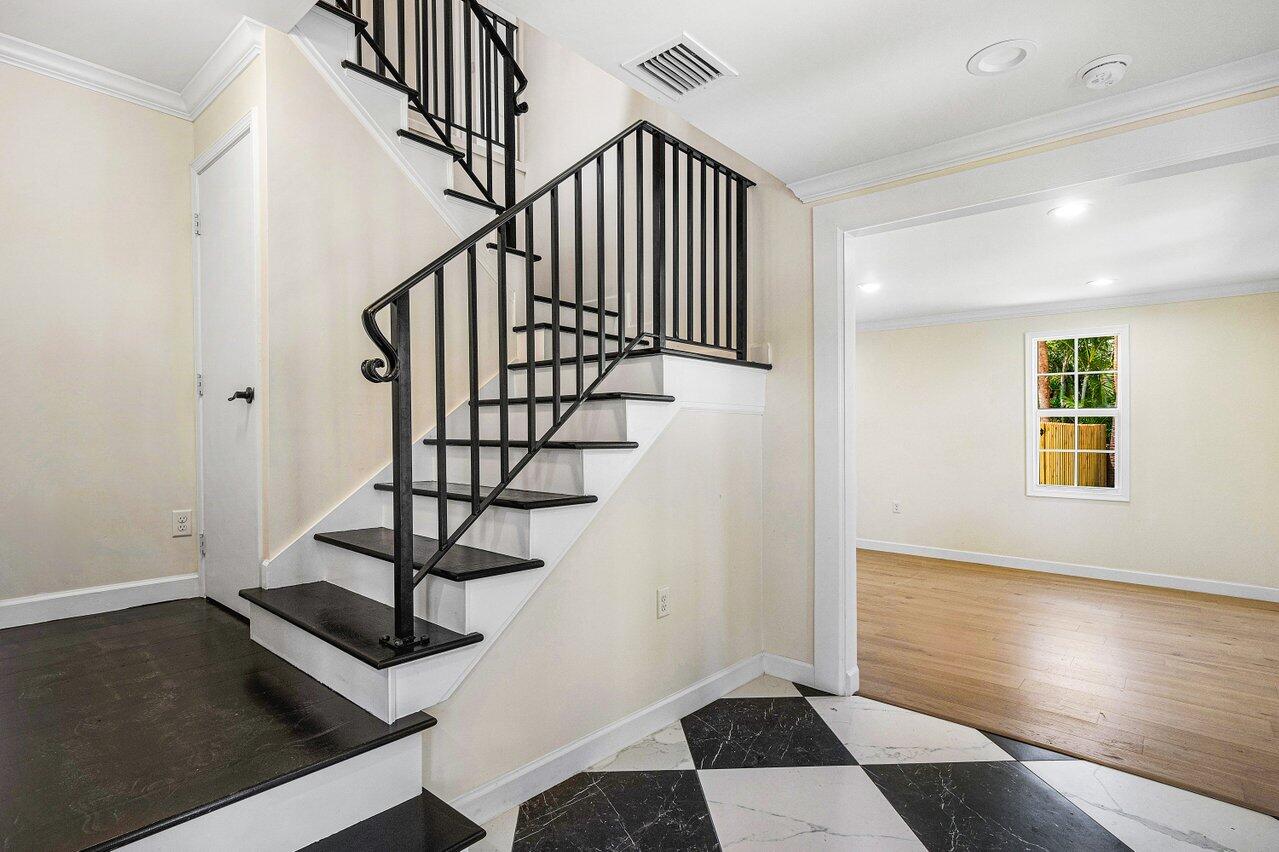
Foyer staircase with black metal railings, dark wood treads, and a black-and-white marble floor.
Entry hall with a checkerboard stone floor, dark vanity, and staircase visible through adjoining doorways.
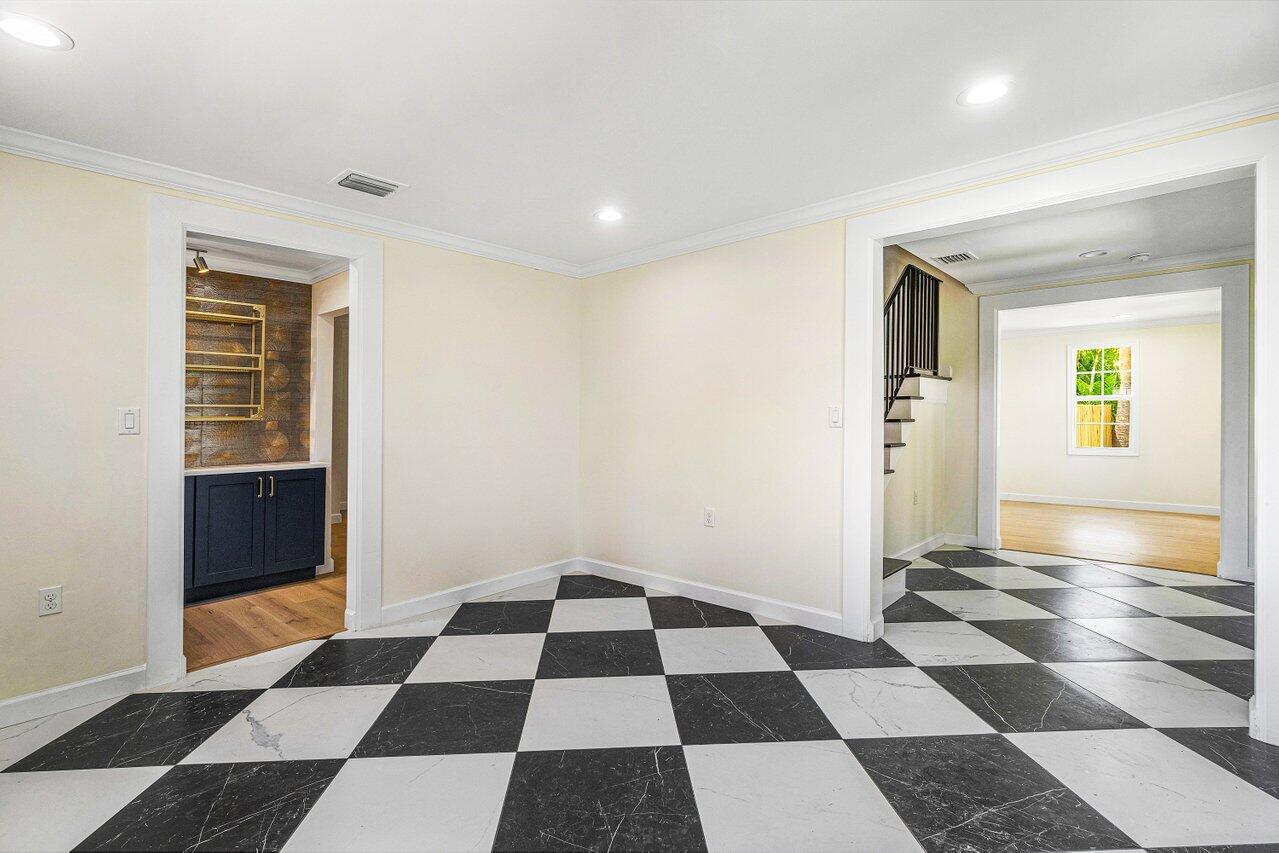
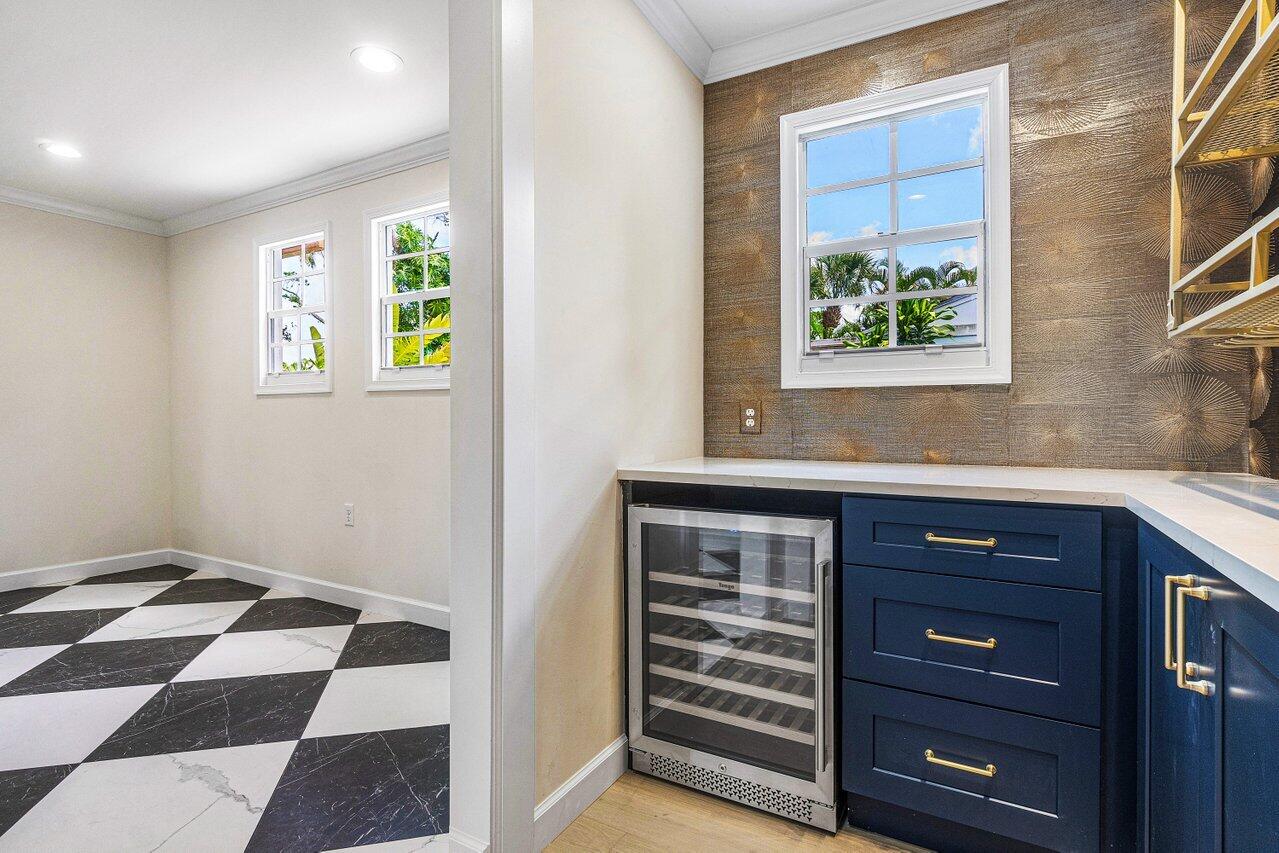
Beverage nook with navy cabinets and wine refrigerator beside a room with checkerboard flooring.
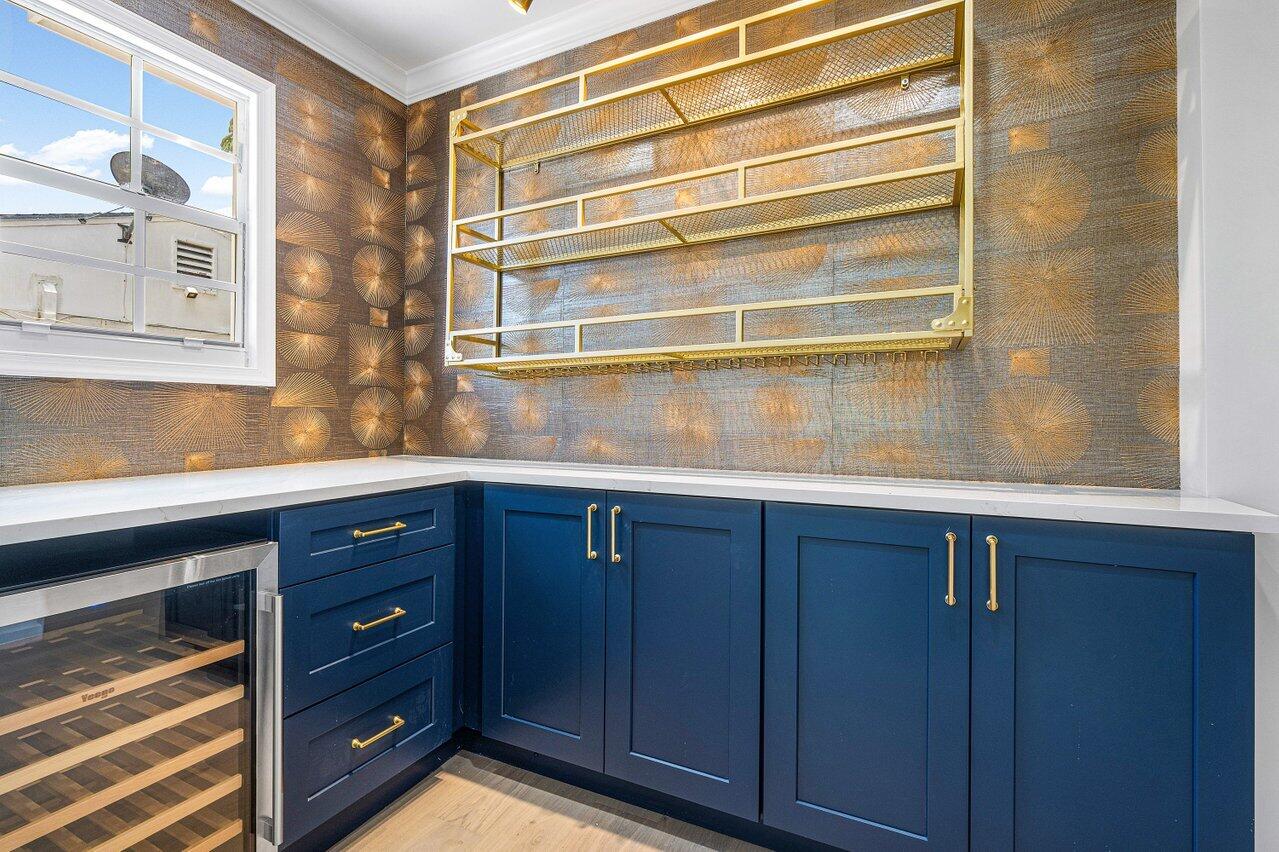
Kitchen pantry with blue cabinetry, gold shelving, patterned wallpaper, and a built-in wine refrigerator.
Open-plan living area with hardwood floors and a white kitchen, adjoining a black-and-white tiled room.
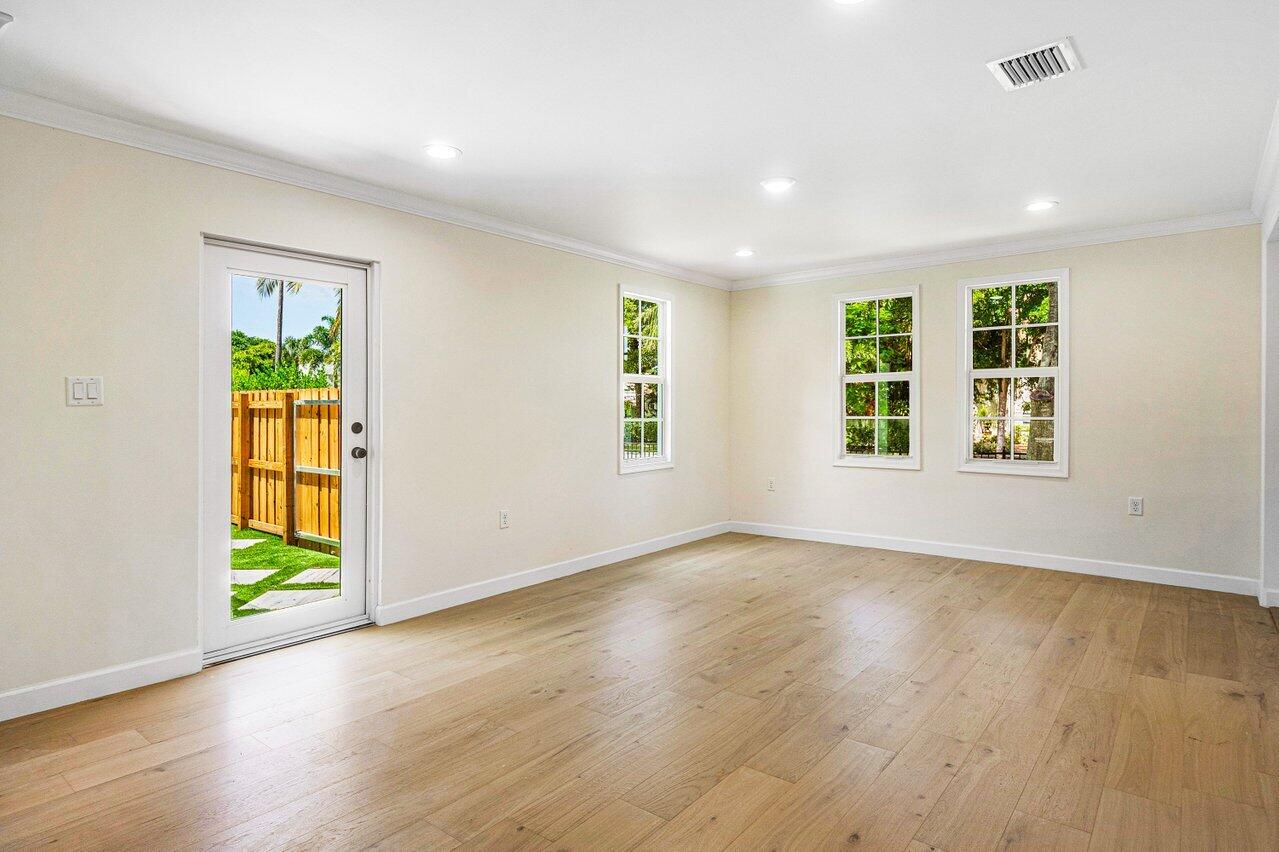
Empty room with light wood floors, three windows, and a glass door to the yard.
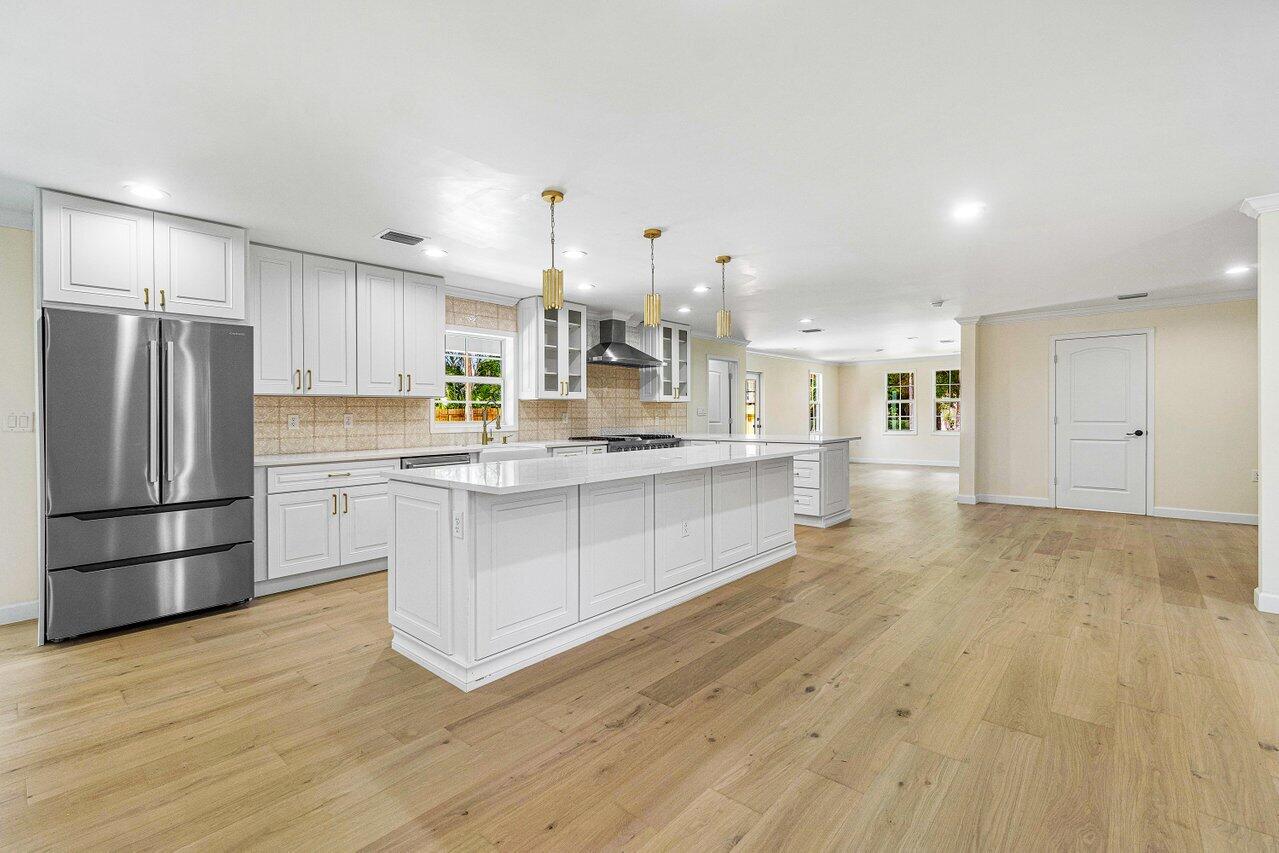
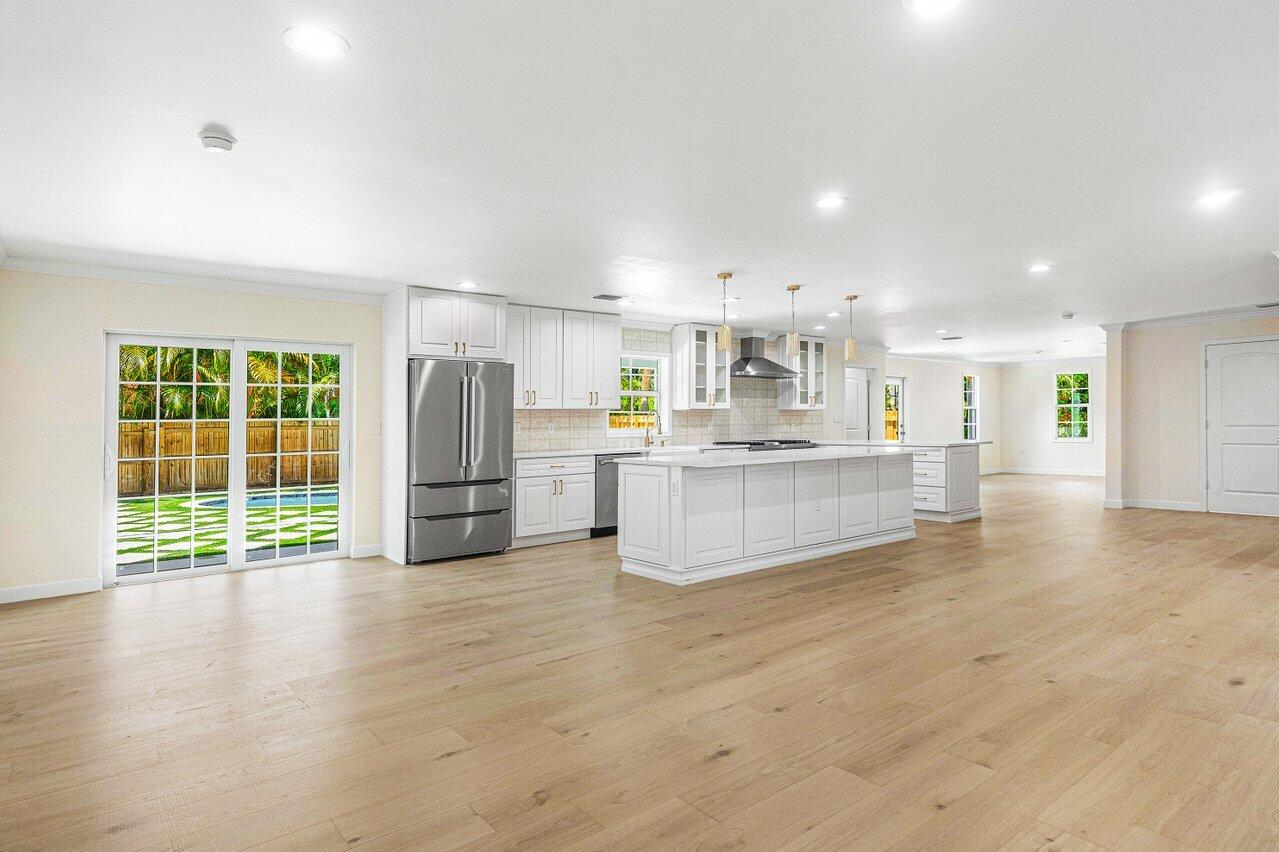
Open-plan kitchen with a large white island, stainless steel refrigerator, and light wood floors.
Spacious kitchen with a white island, stainless steel appliances, and light wood floors.
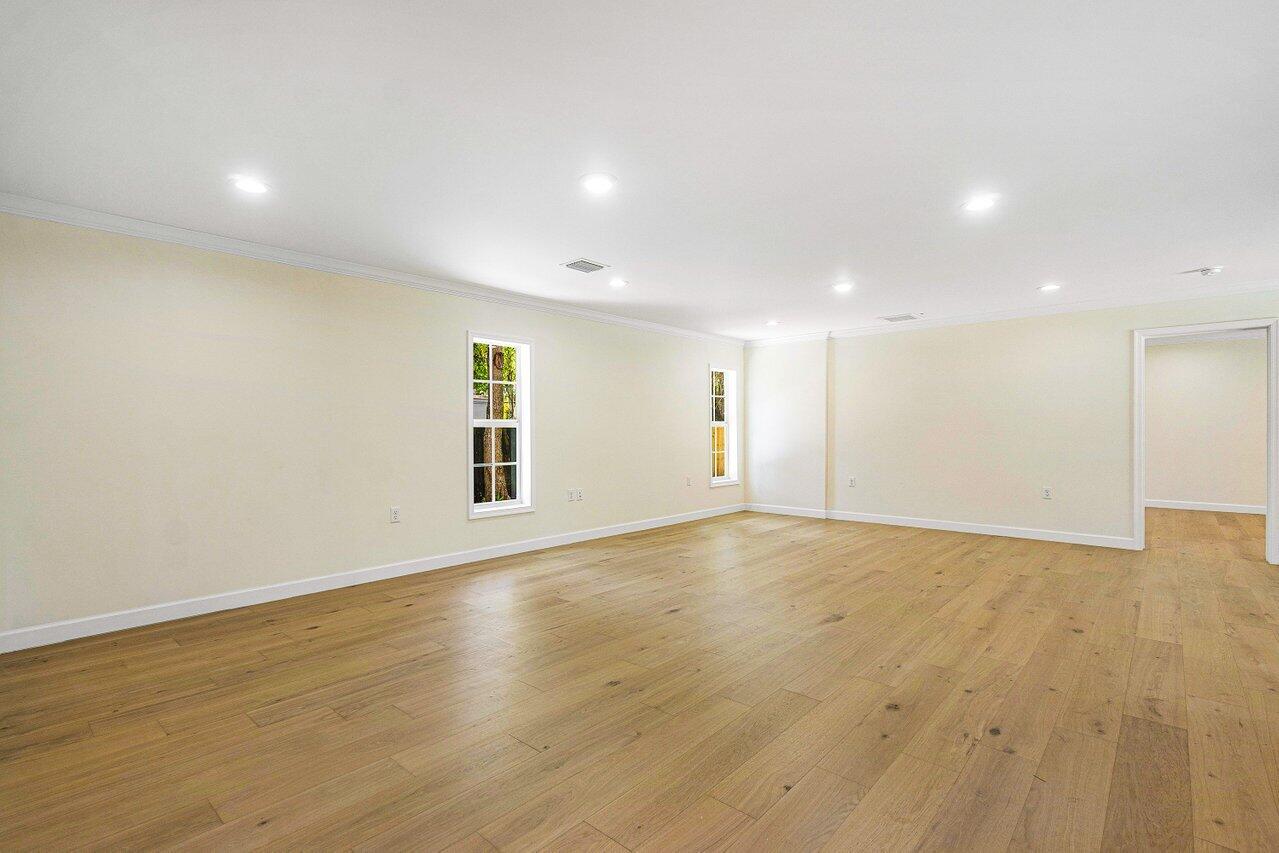
Empty room with light hardwood floors, recessed lights, and two narrow windows.
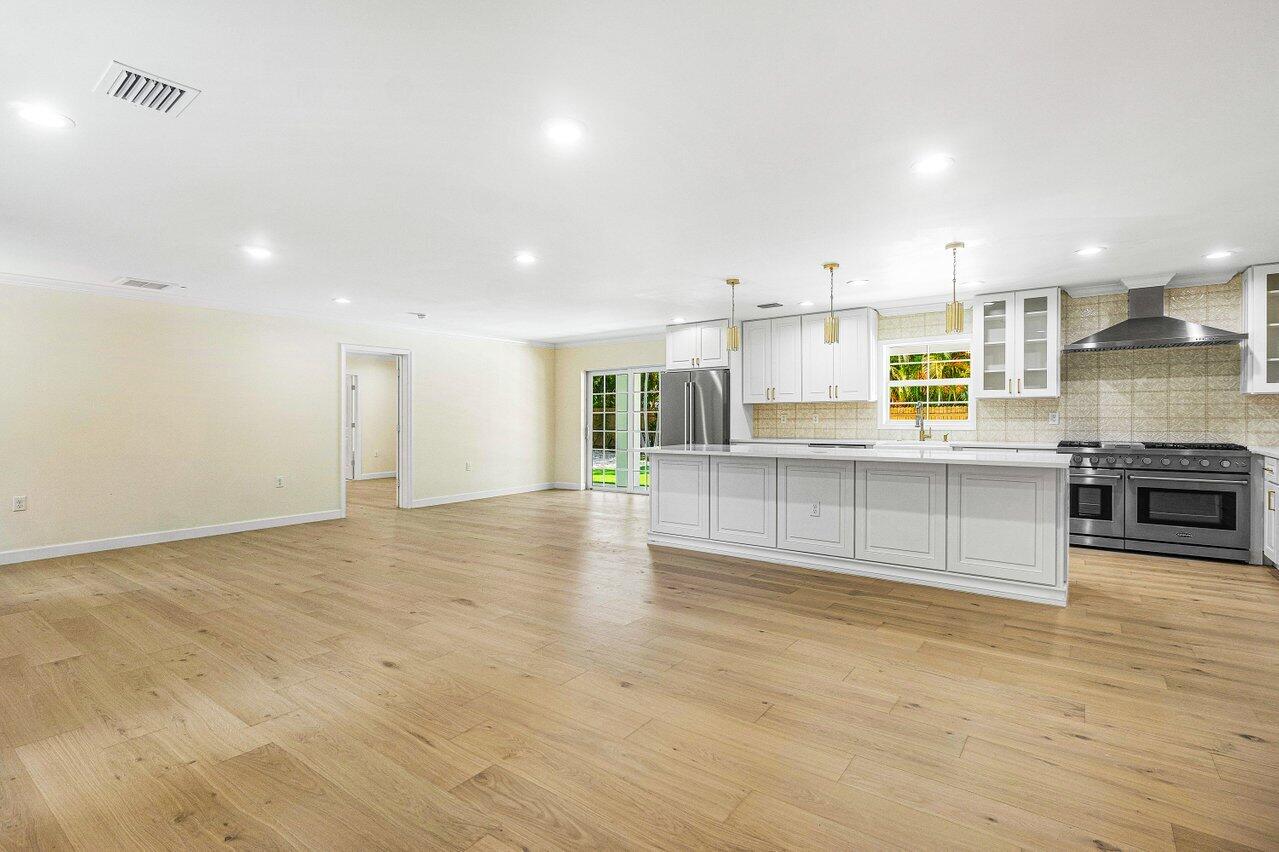
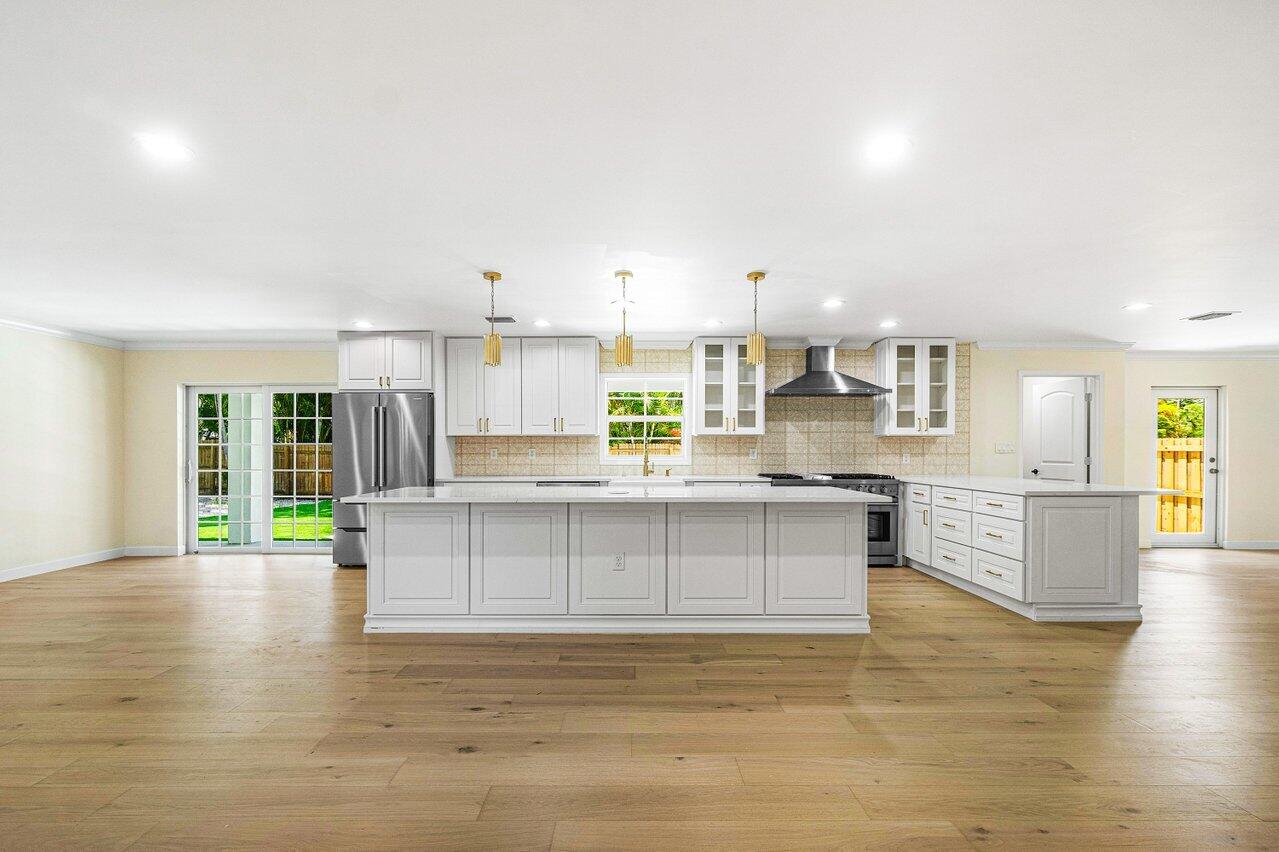
Open-plan kitchen with a large white island and sliding doors overlooking the pool.
Spacious kitchen with a large white island, stainless steel appliances, and sliding glass doors to the yard.
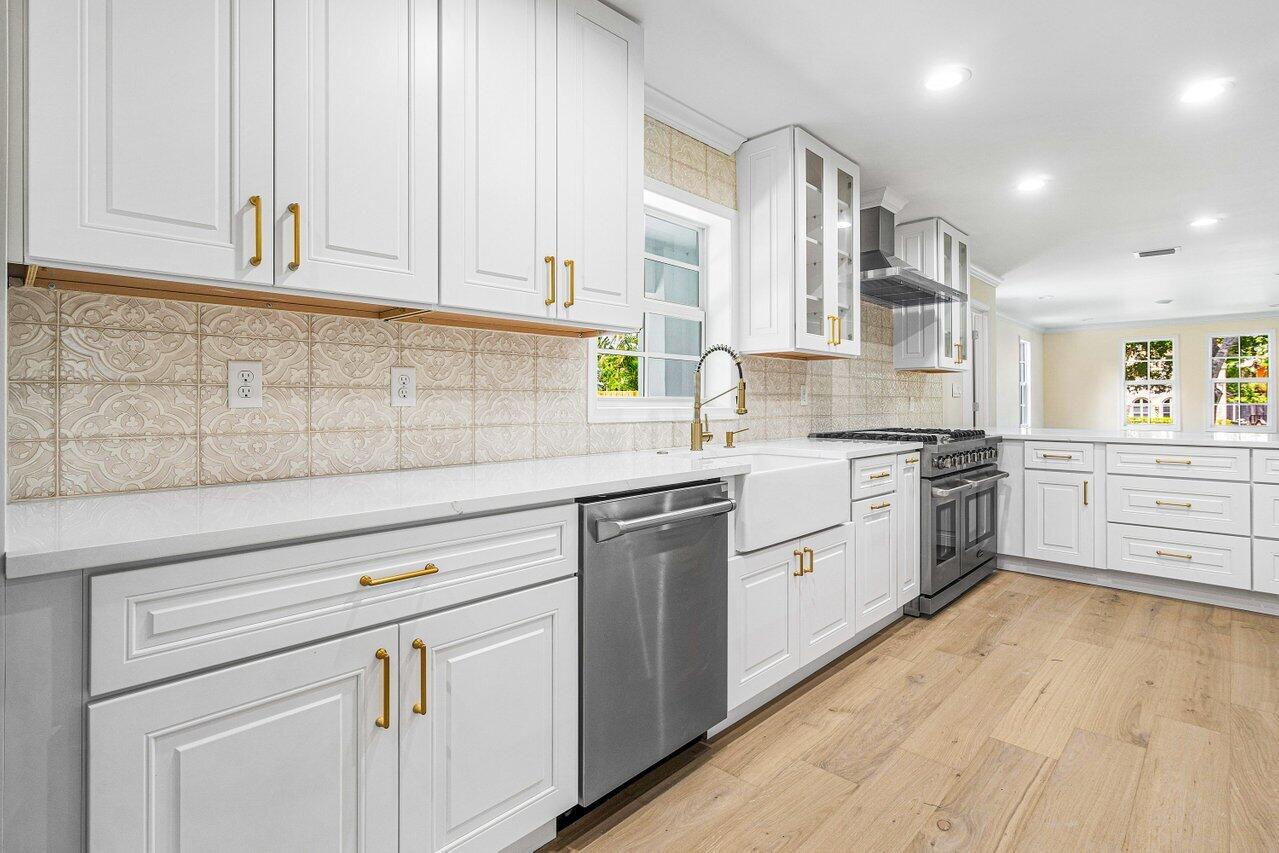
Bright kitchen with white cabinetry, patterned tile backsplash, farmhouse sink, and stainless steel appliances.
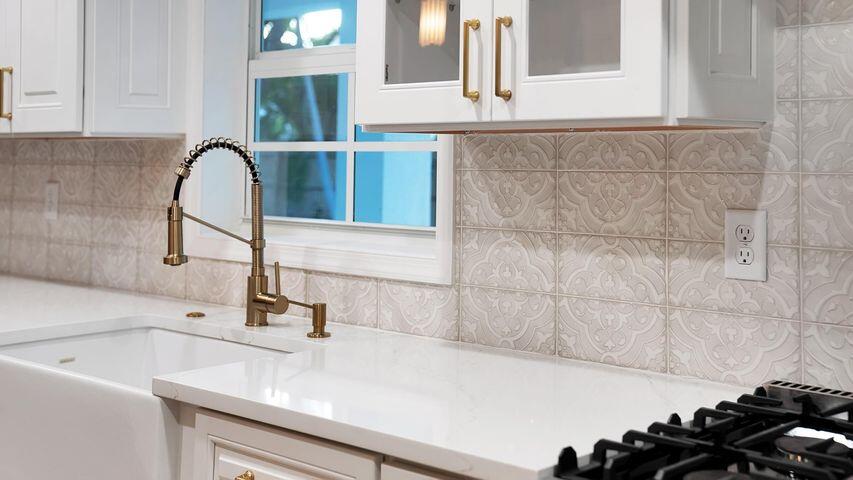
Kitchen with farmhouse sink, brass spring-coil faucet, and patterned tile backsplash.
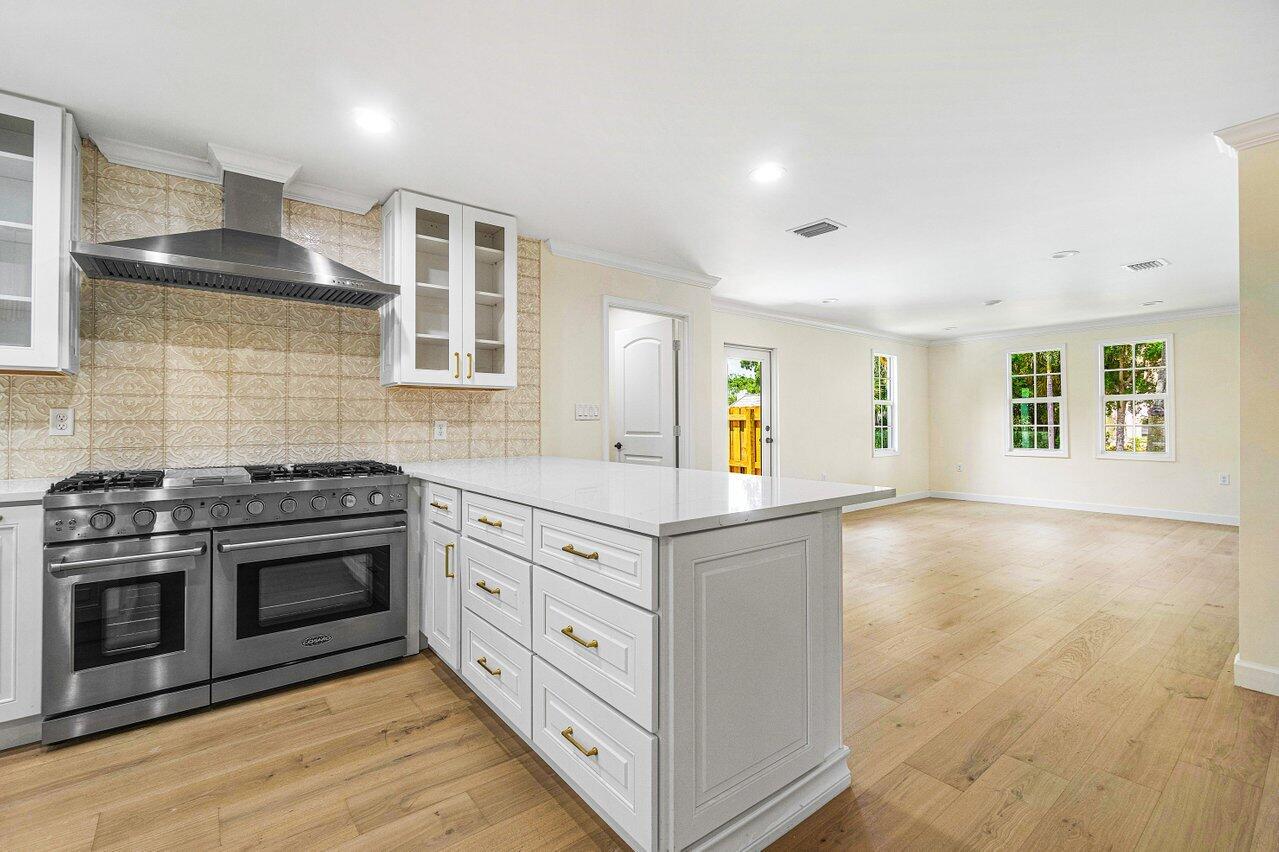
Vacant kitchen with a large white island, stainless steel range, and patterned tile backsplash.
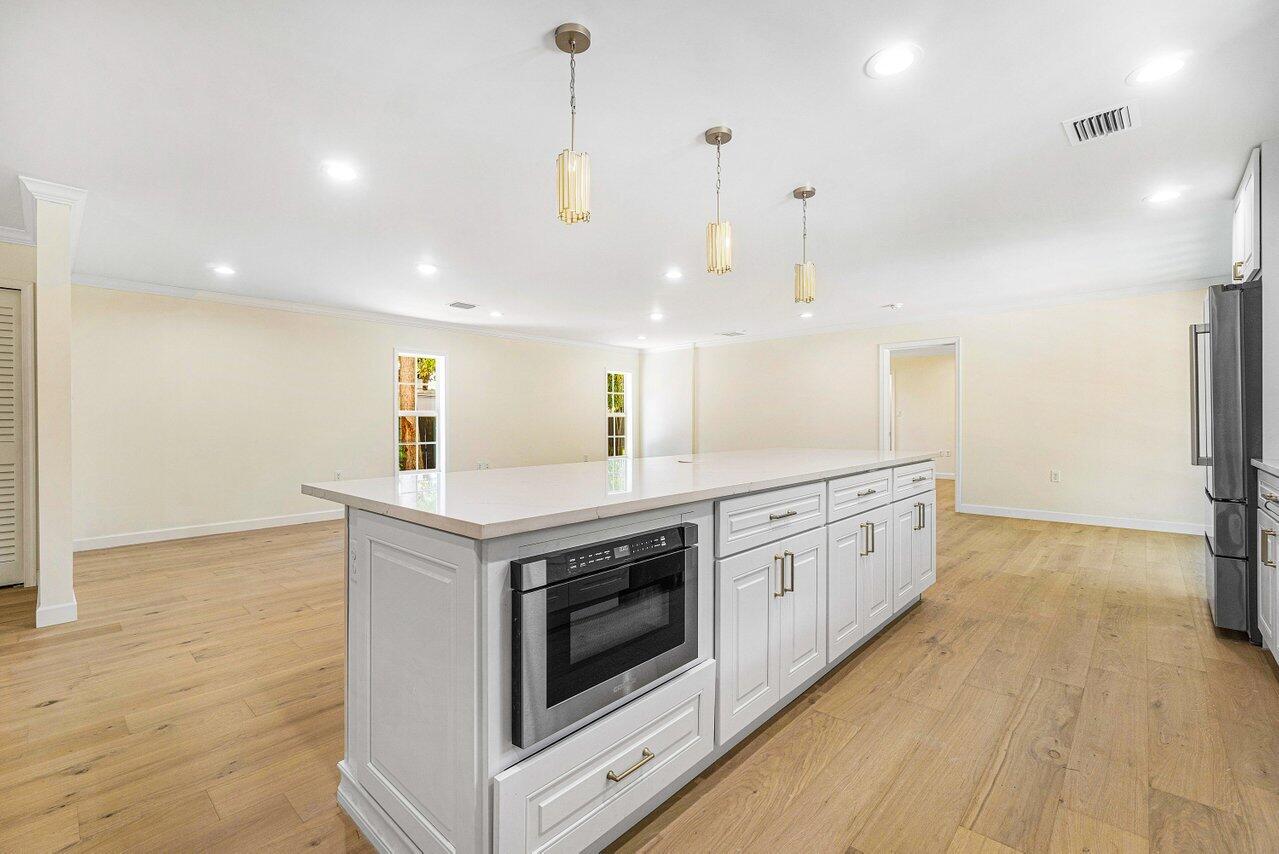
Vacant kitchen with a large white island, built-in oven, and light wood floors.
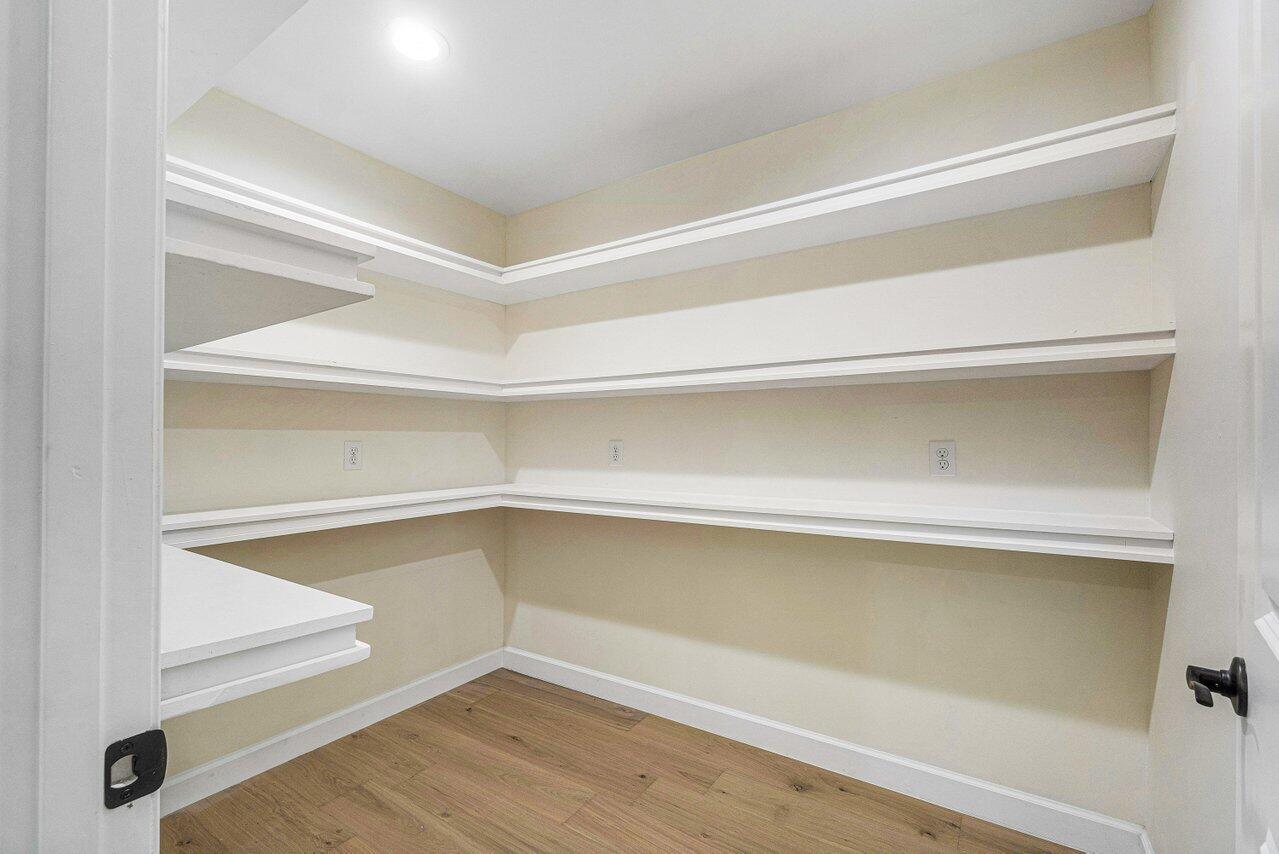
Empty walk-in closet with wraparound white shelves and a wood plank floor.
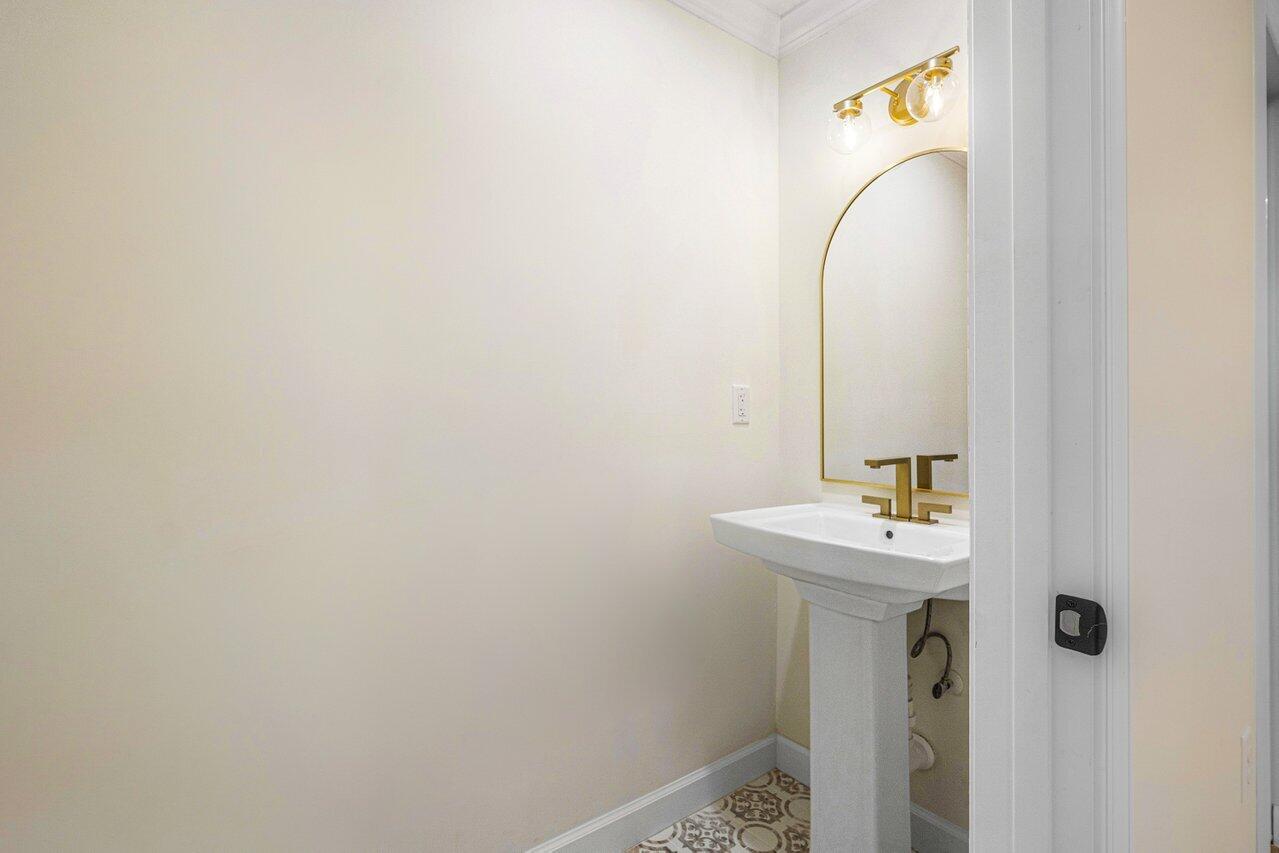
Bathroom with a white pedestal sink, brass fixtures, arched mirror, and patterned tile floor.
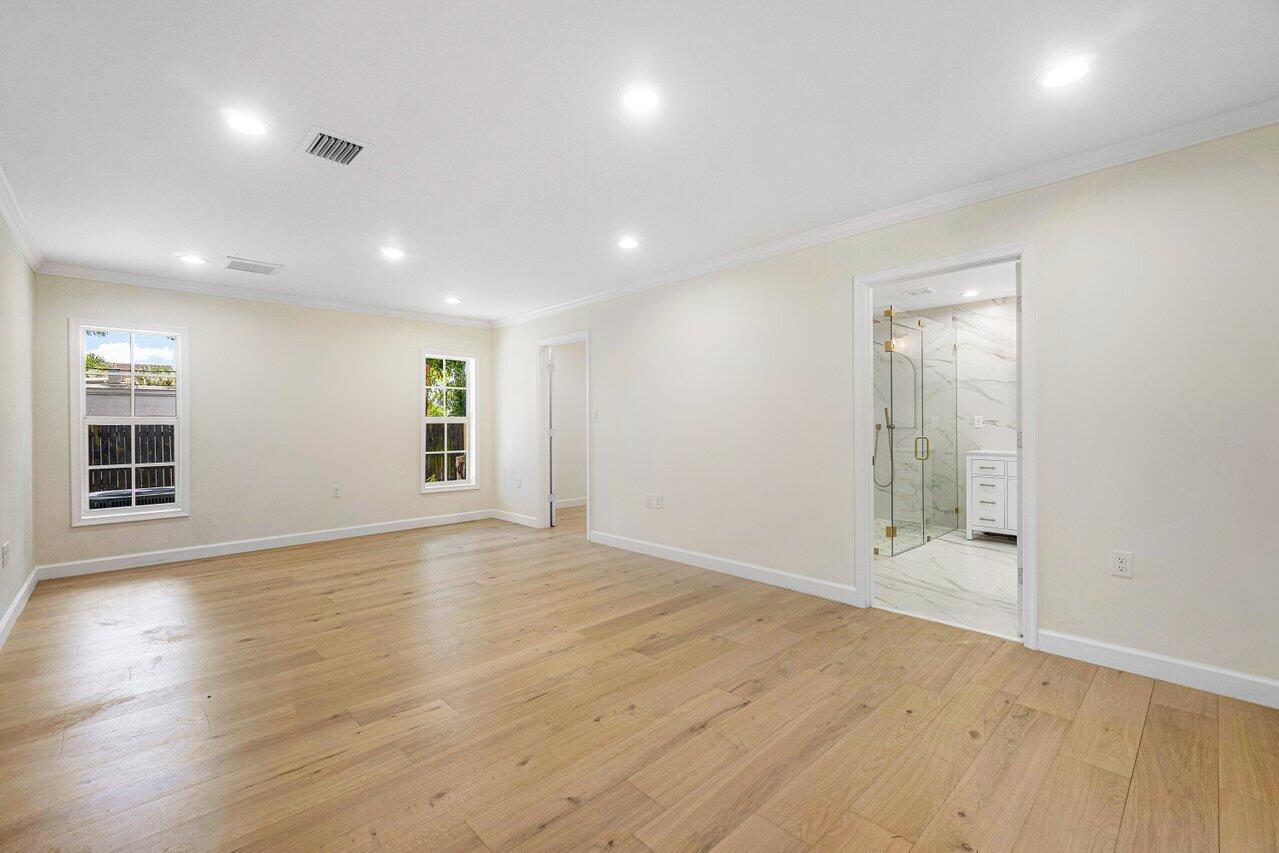
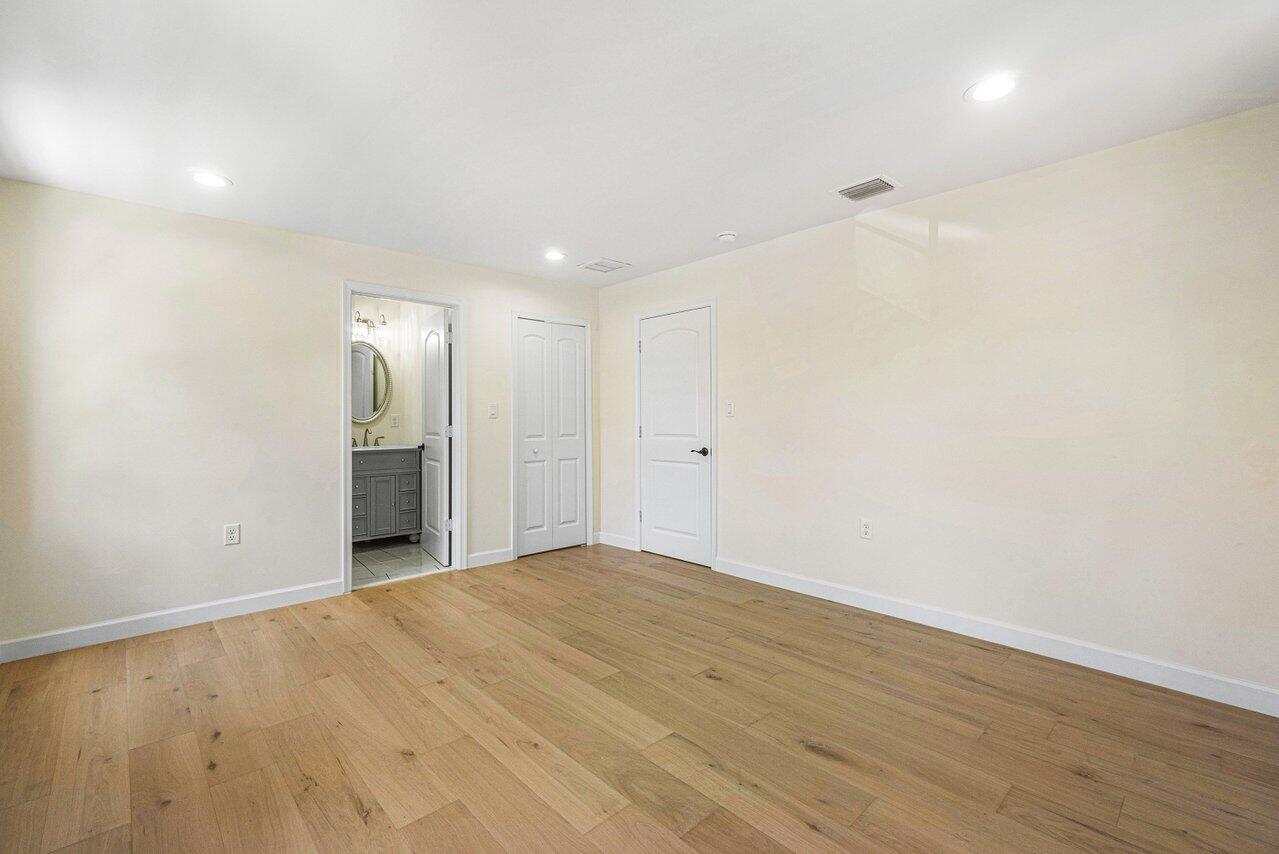
Empty room with light hardwood floors and windows, opening to a marble-tiled bathroom.
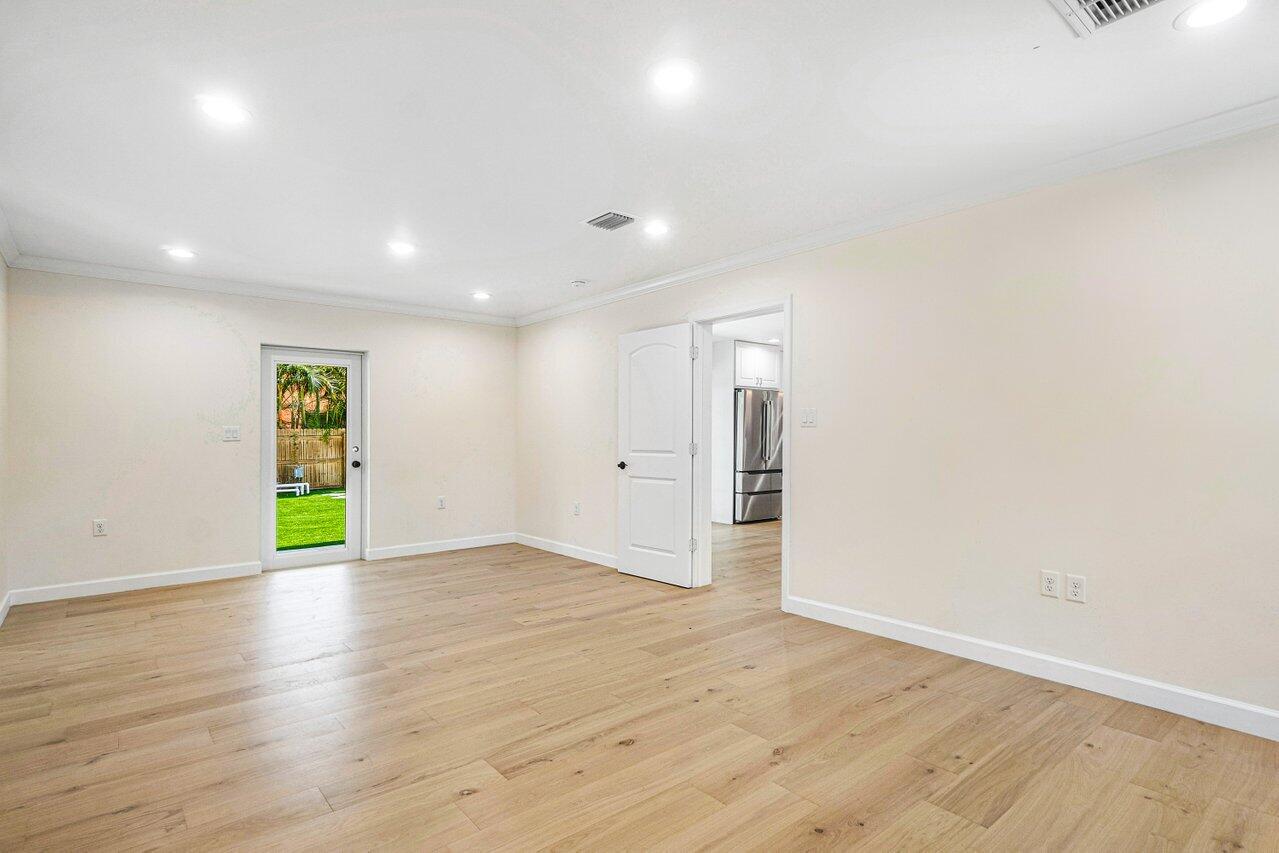
Empty room with light wood floors, a glass door to the yard, and an open doorway to the kitchen.
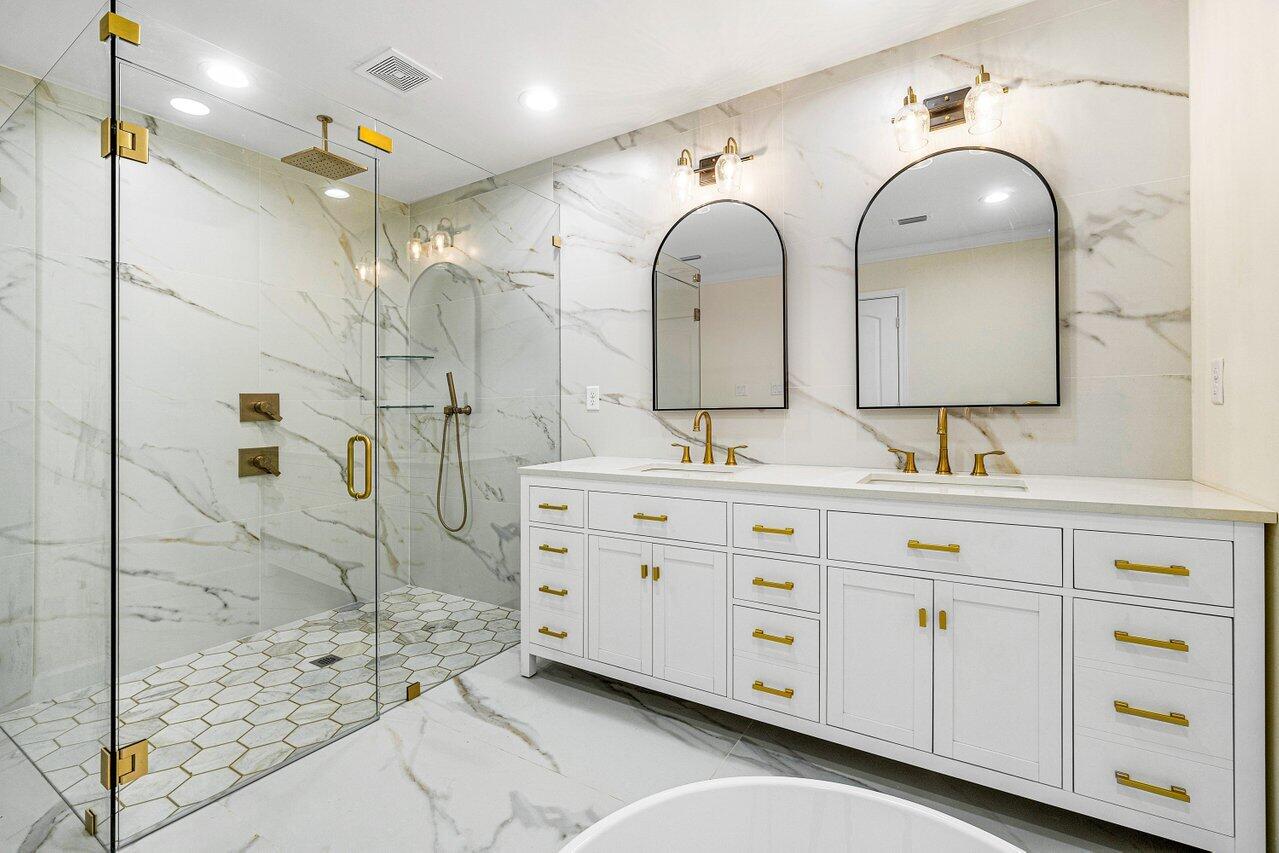
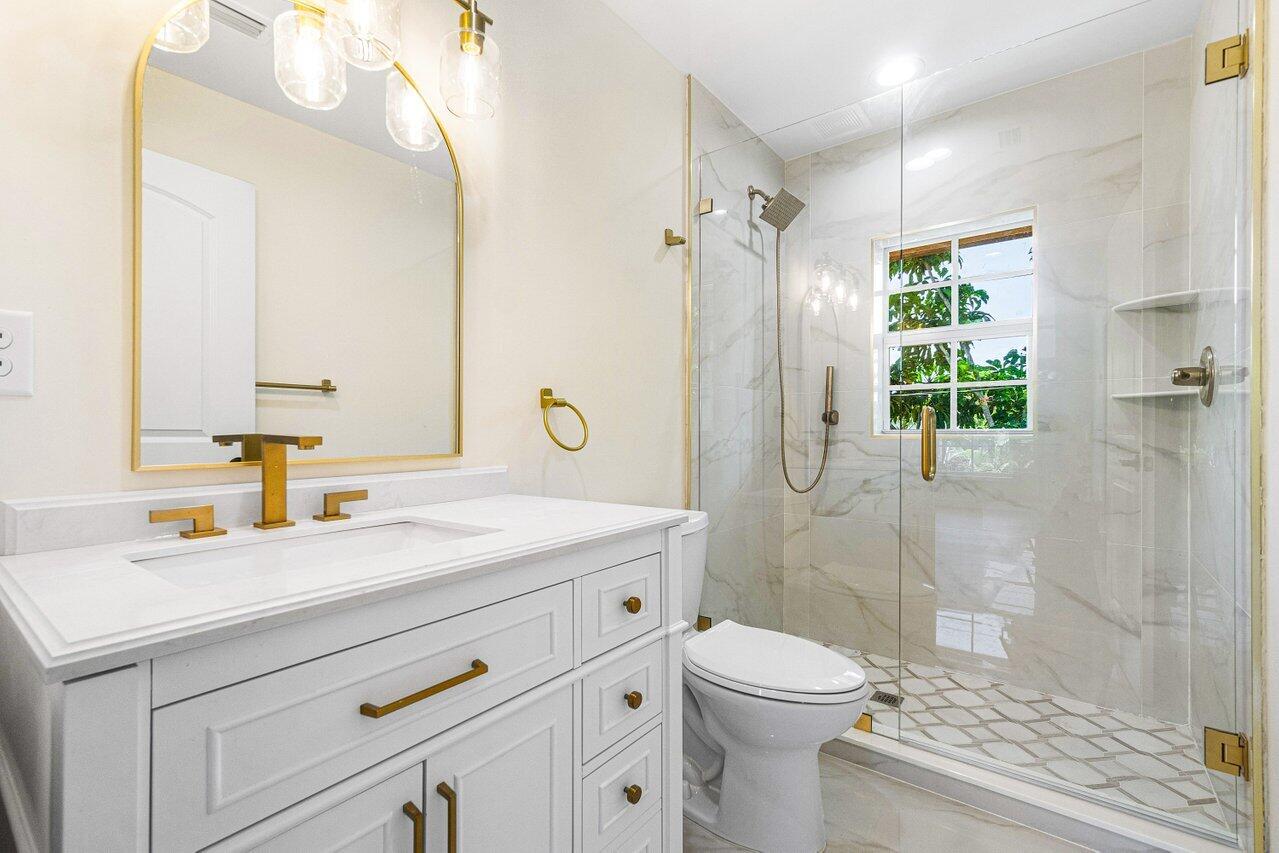
Bathroom with a glass walk-in shower, marble-look tile, double vanity, and gold fixtures.
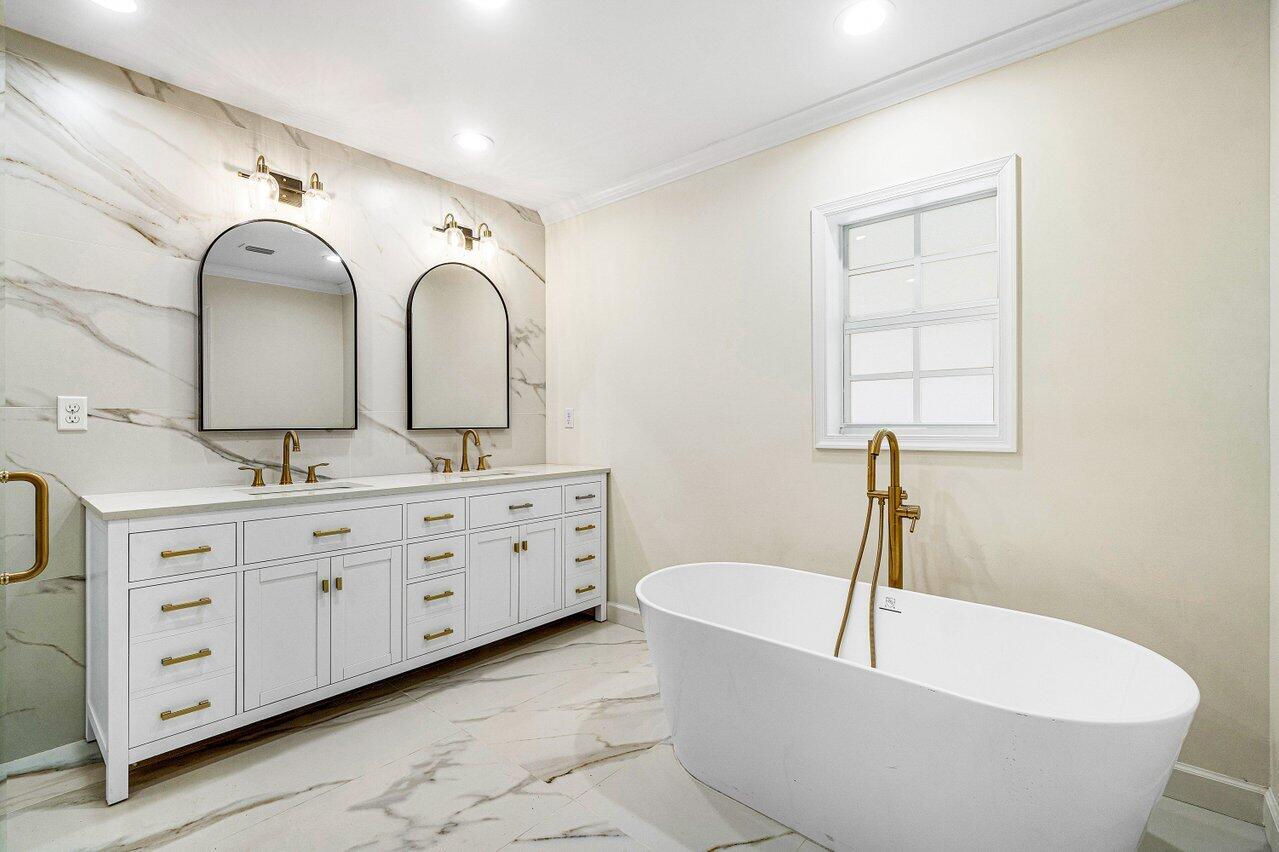
Bathroom with a freestanding tub, double vanity, marble tile, and brass fixtures.
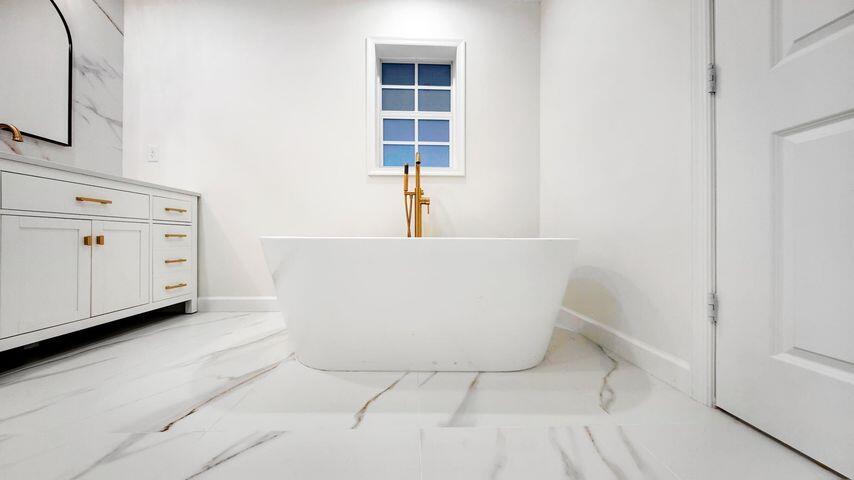
White bathroom with a freestanding soaking tub, gold faucet, and veined marble-look floor.
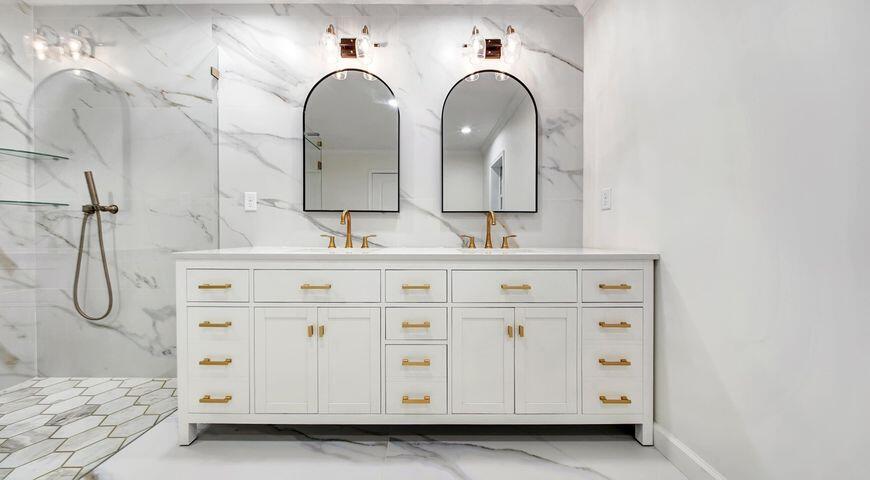
Bathroom with a white double vanity, gold faucets, arched mirrors, and marble-look tile.
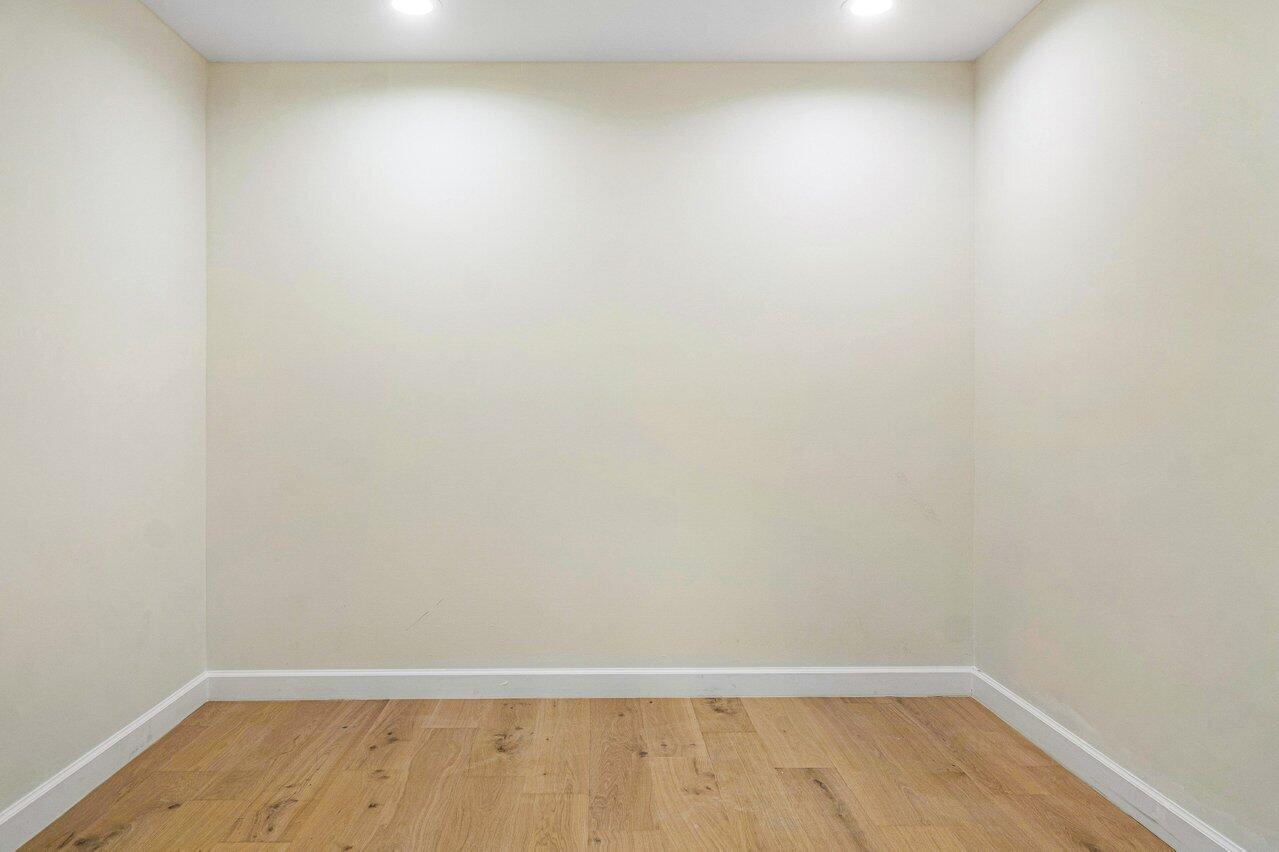
Empty room with light wood flooring and recessed ceiling lights.
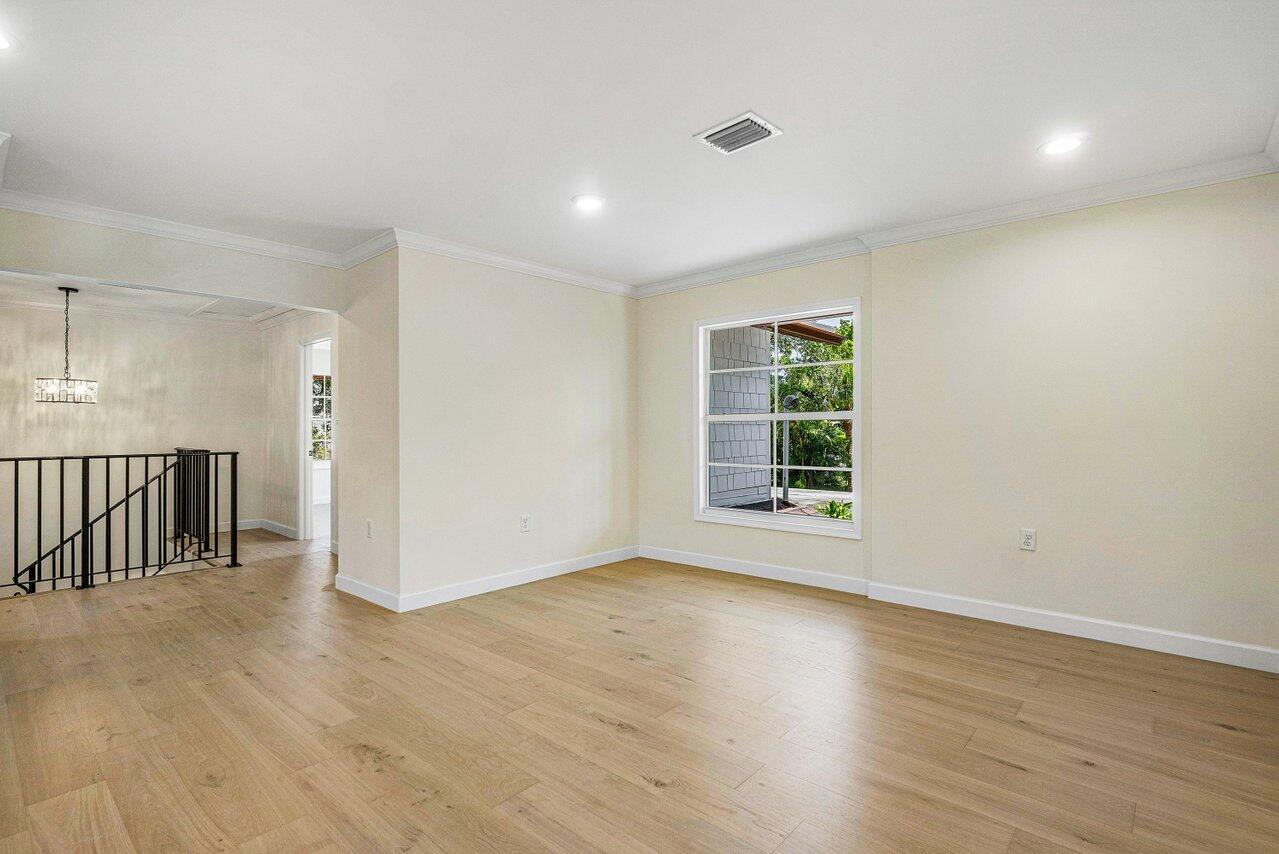
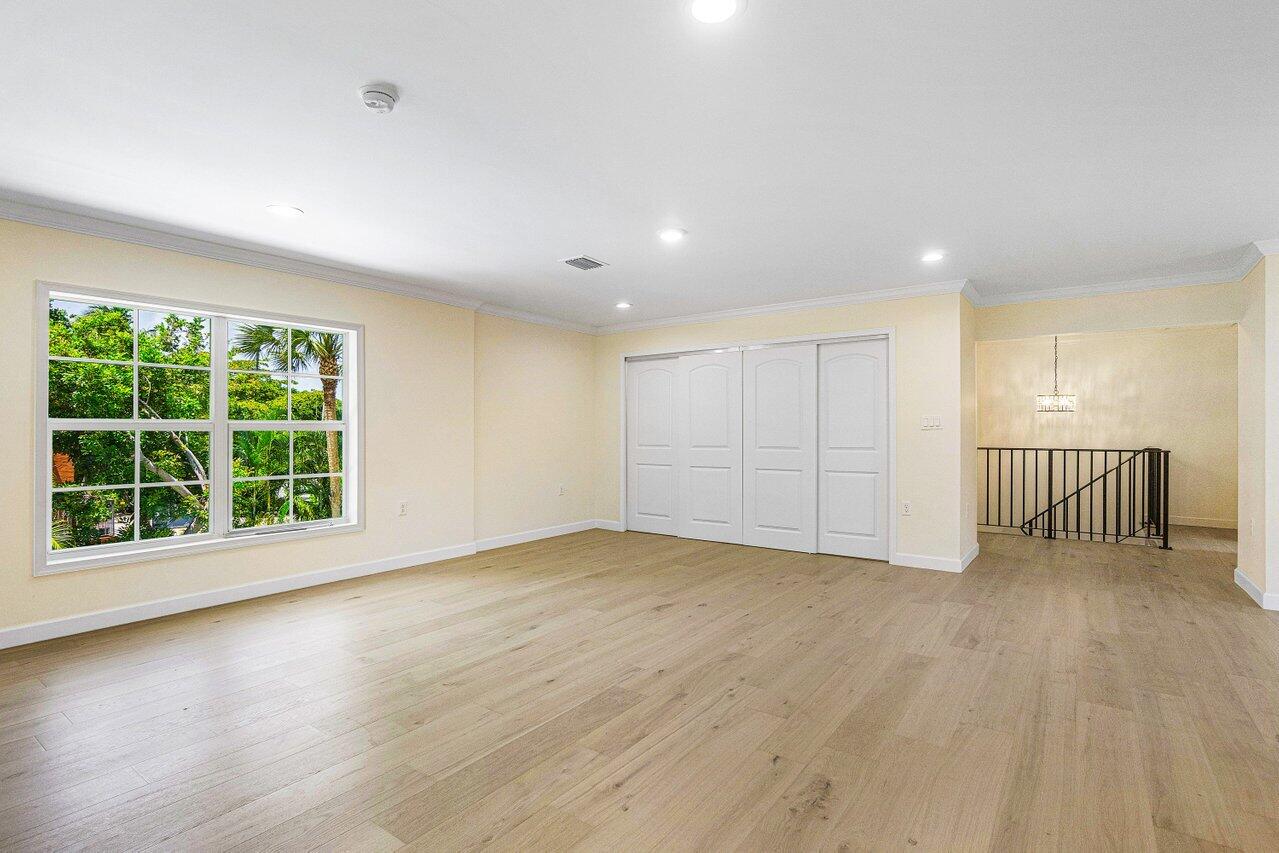
Vacant room with light wood floors, a large window, and an open stair landing with black railing.
Empty room with light wood floors, white closet doors, and a large window overlooking trees.
Empty bedroom with pale hardwood floors, a wide window, and recessed ceiling lights.
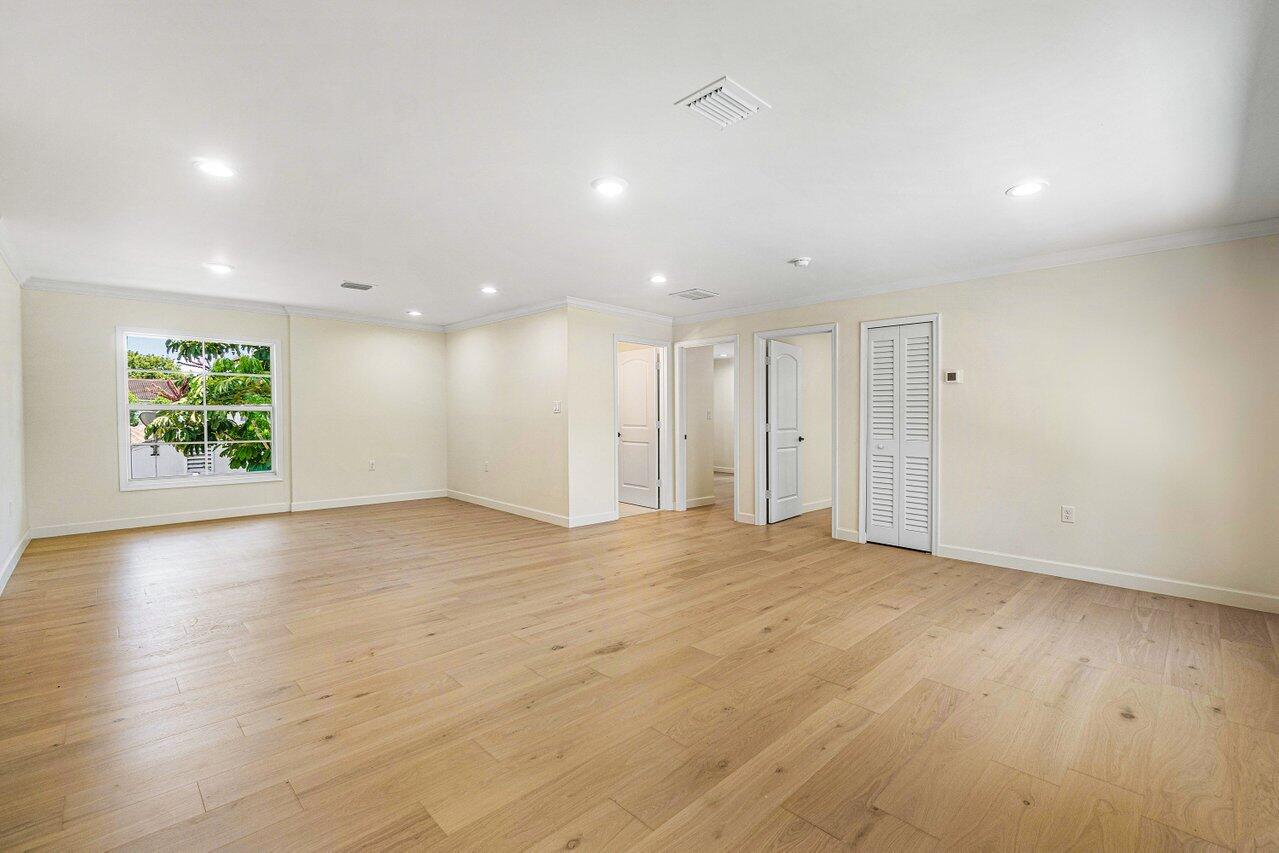
Unfurnished room with light wood floors, a large garden-facing window, and a louvered closet.
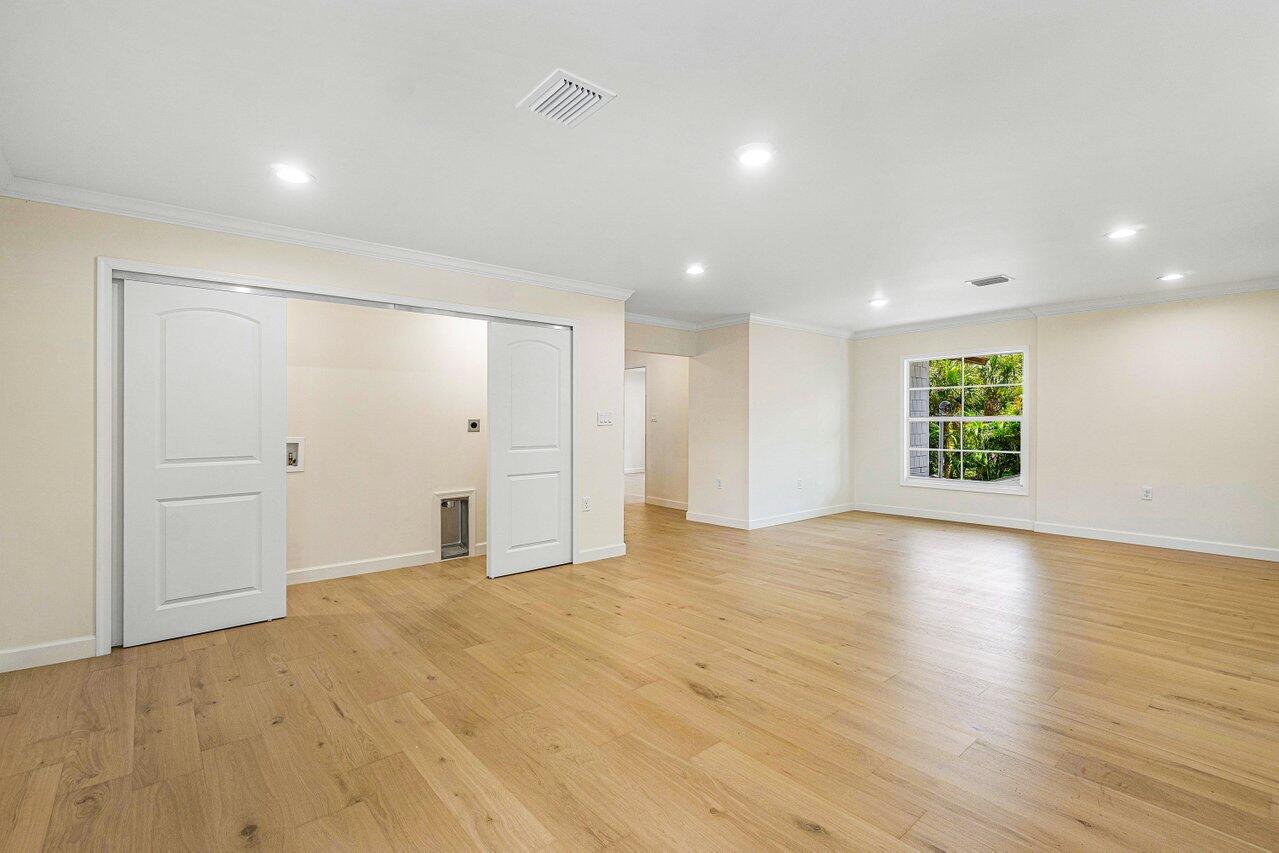
Vacant room with light wood floors, sliding paneled doors, and a window overlooking greenery.
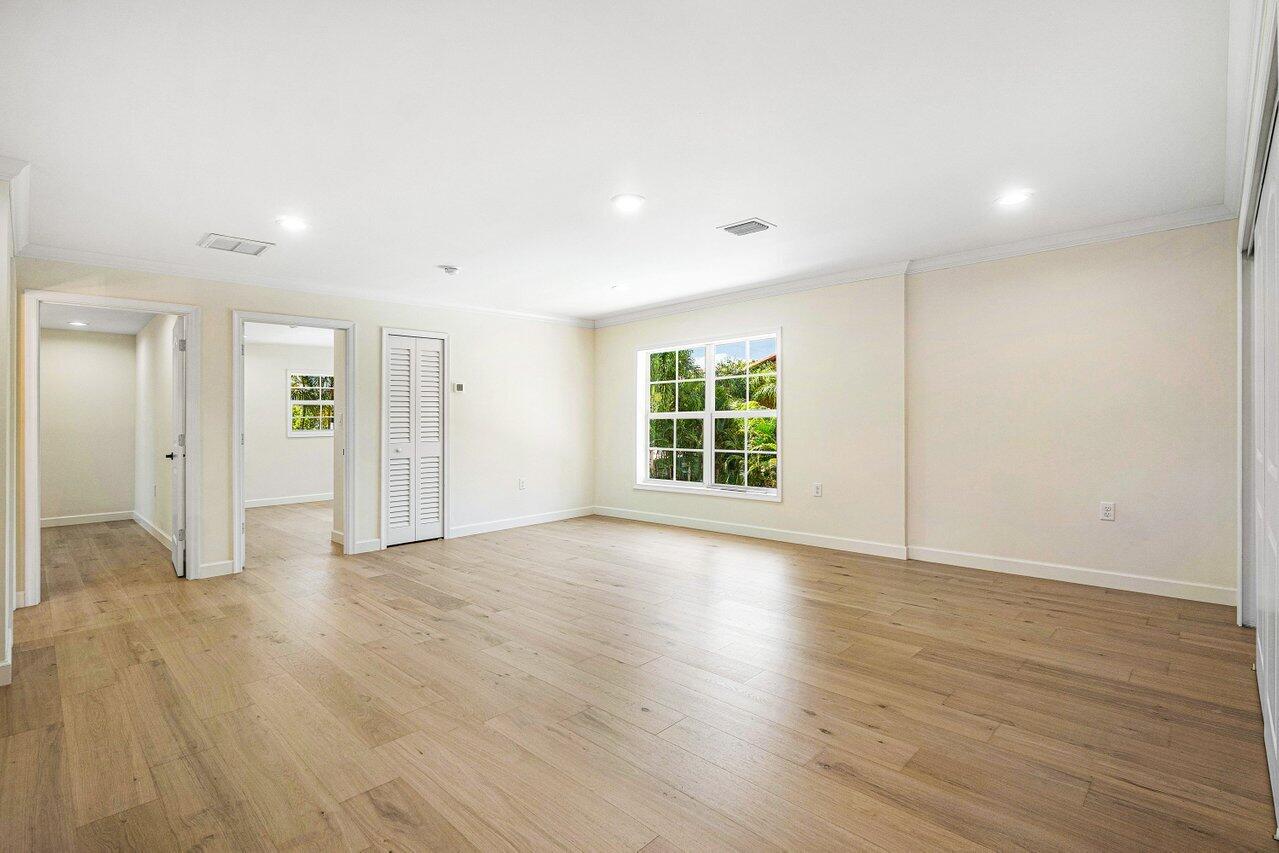
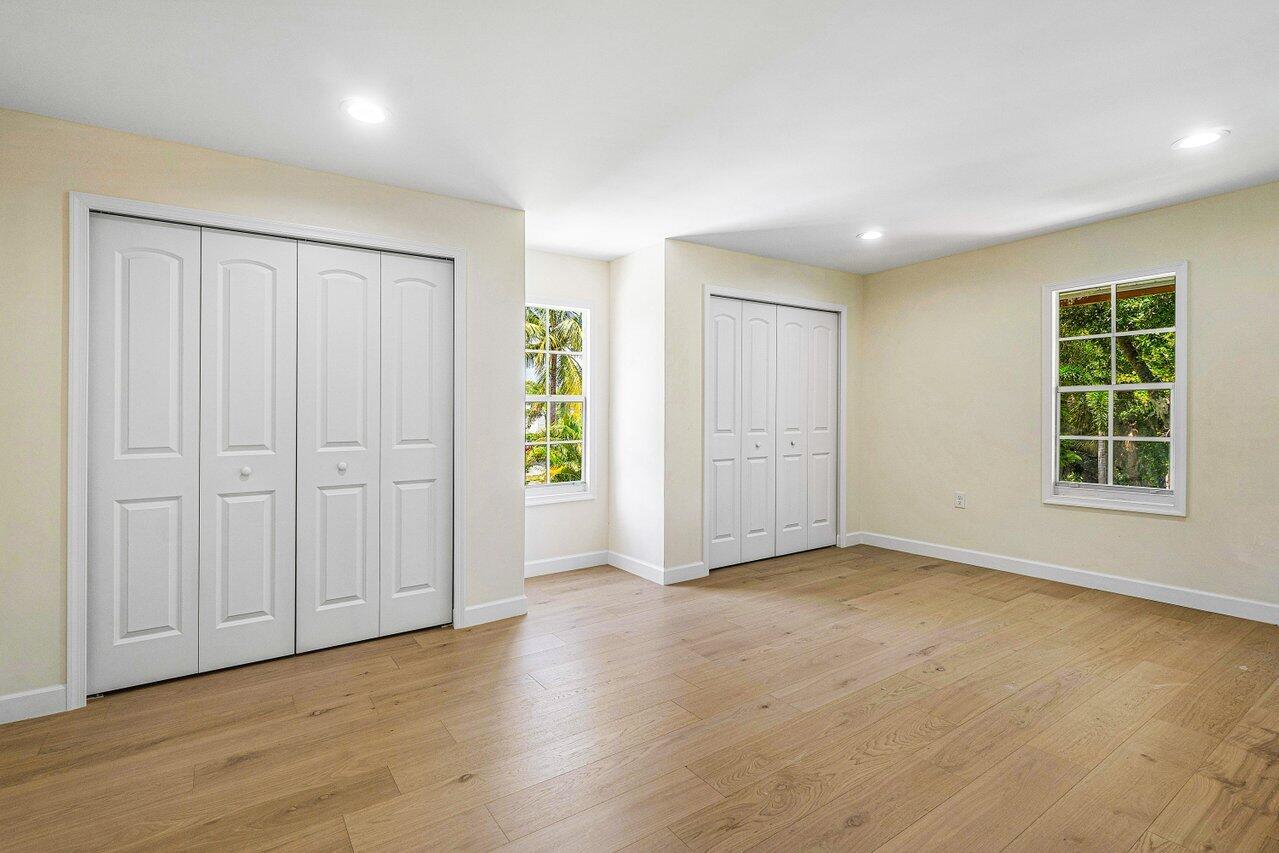
Empty bedroom with hardwood floors, two sets of white closets, and windows overlooking greenery.
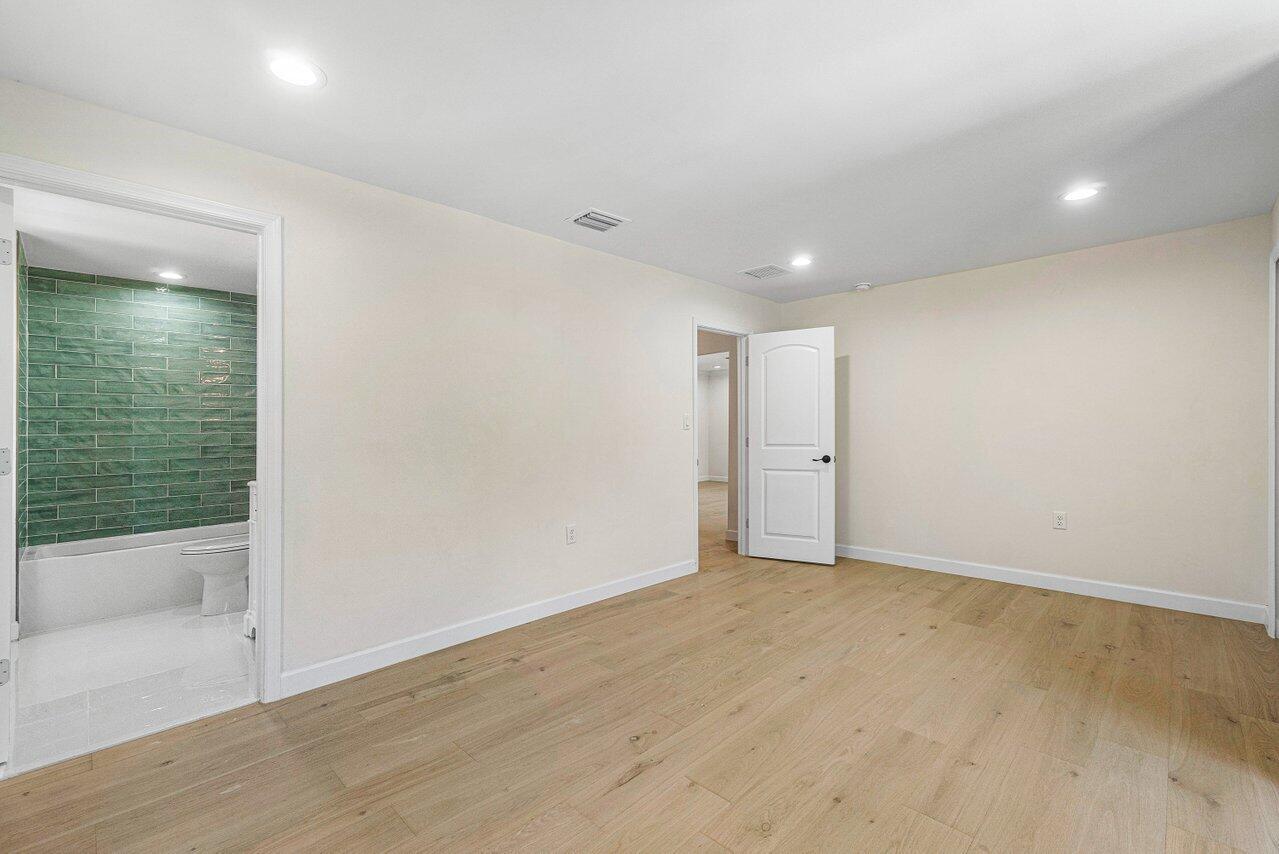
Vacant room with light wood floors and an adjoining bathroom with green tile.
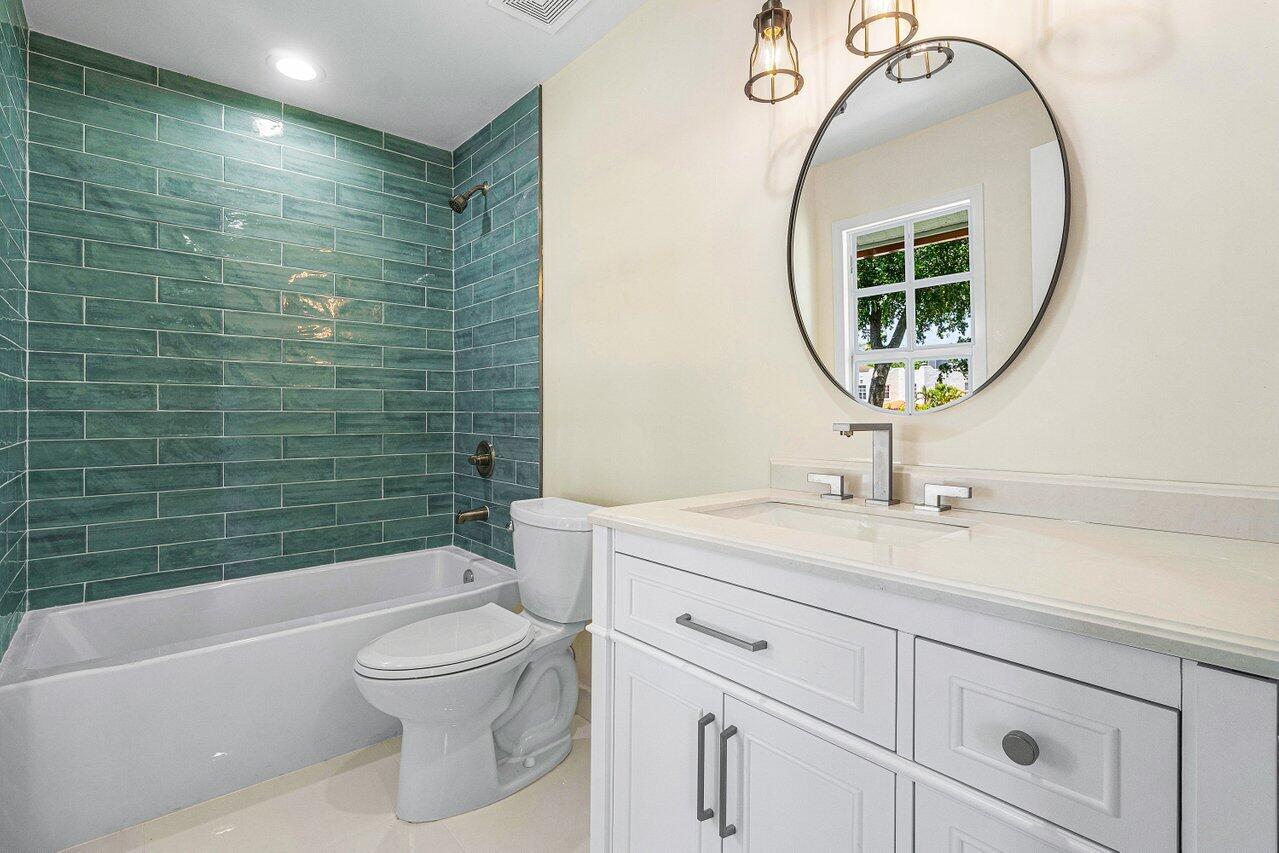
Bathroom with teal-green tile around the tub, white vanity, and oval mirror.
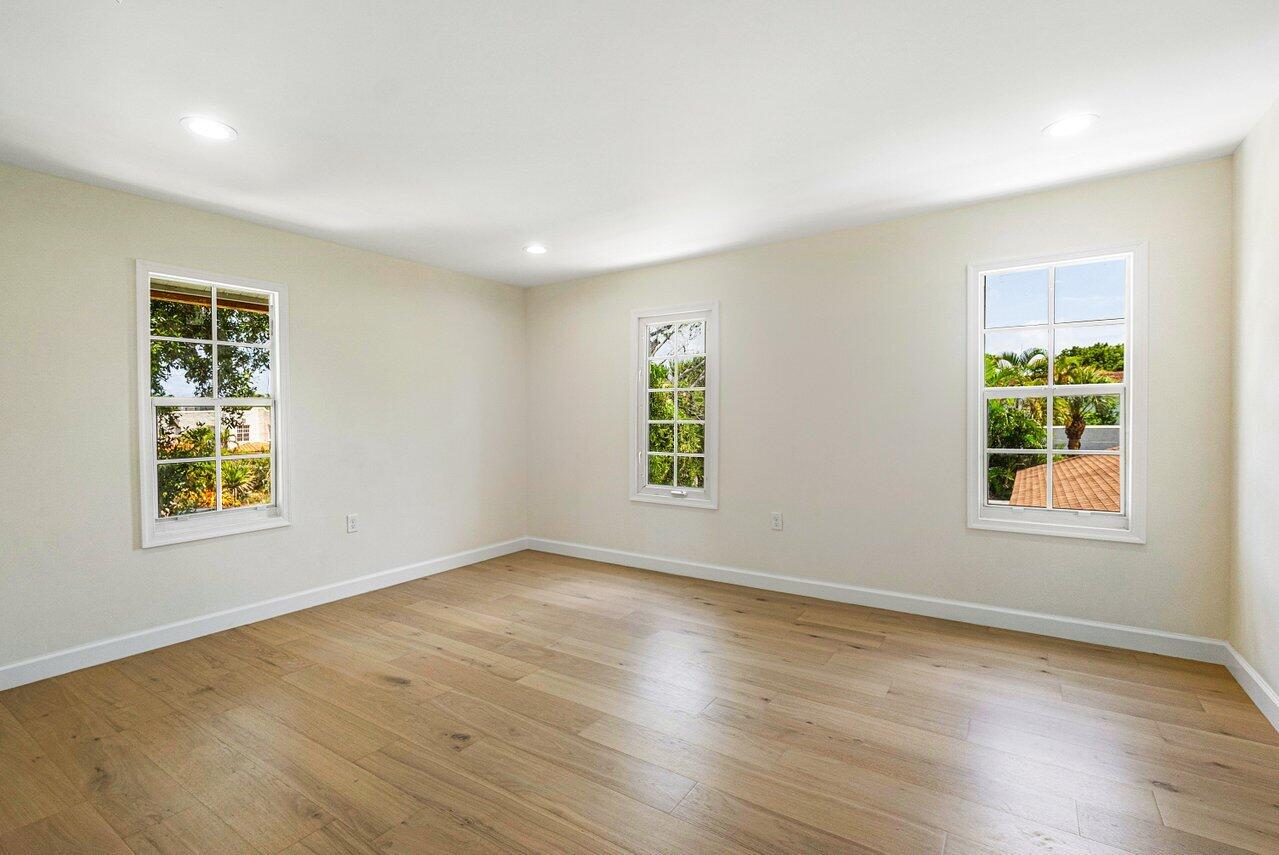
Empty room with three windows, recessed lights, and light wood flooring.
Empty bedroom with light hardwood floors and an adjoining bathroom vanity.
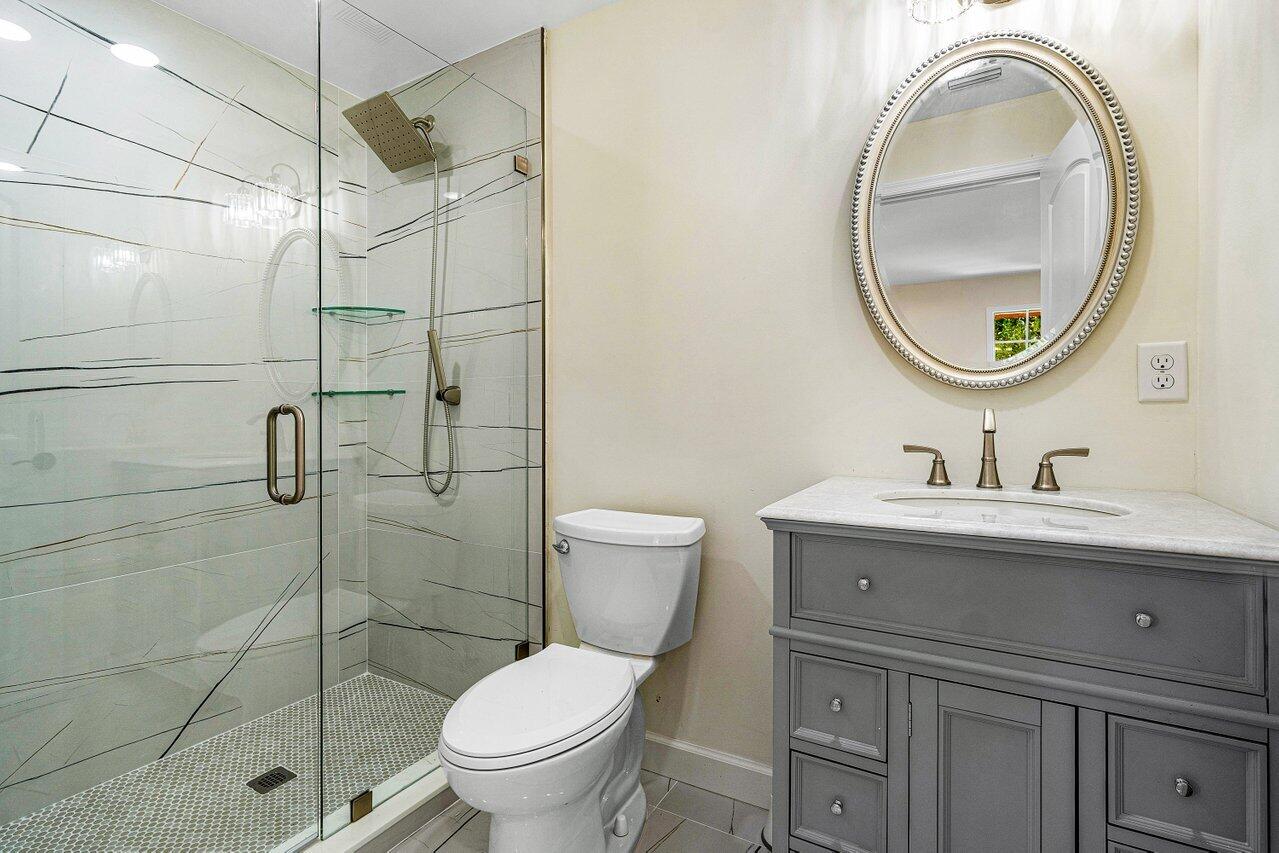
Bathroom with a veined-tile glass shower and gray vanity beneath an oval mirror.
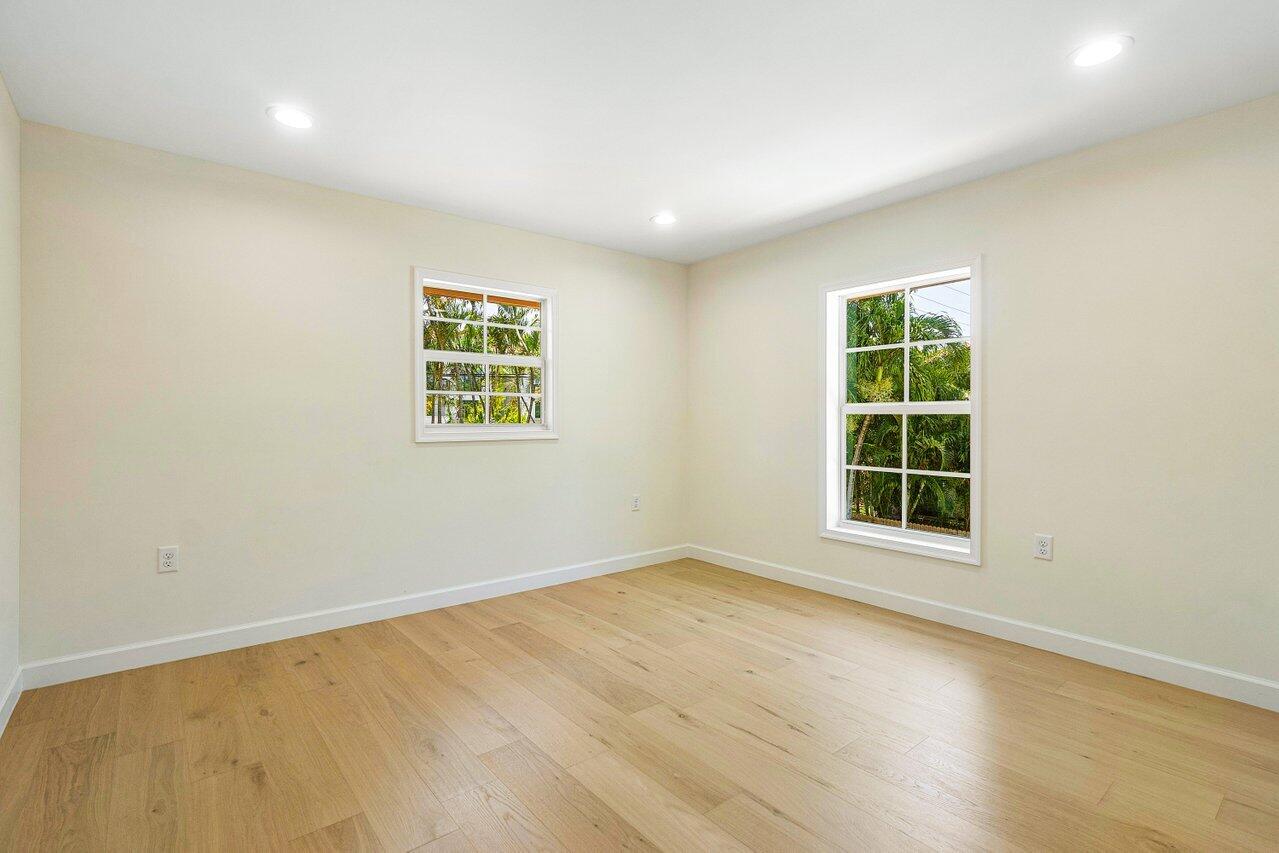
Empty room with light wood floors, recessed lights, and two windows overlooking greenery.
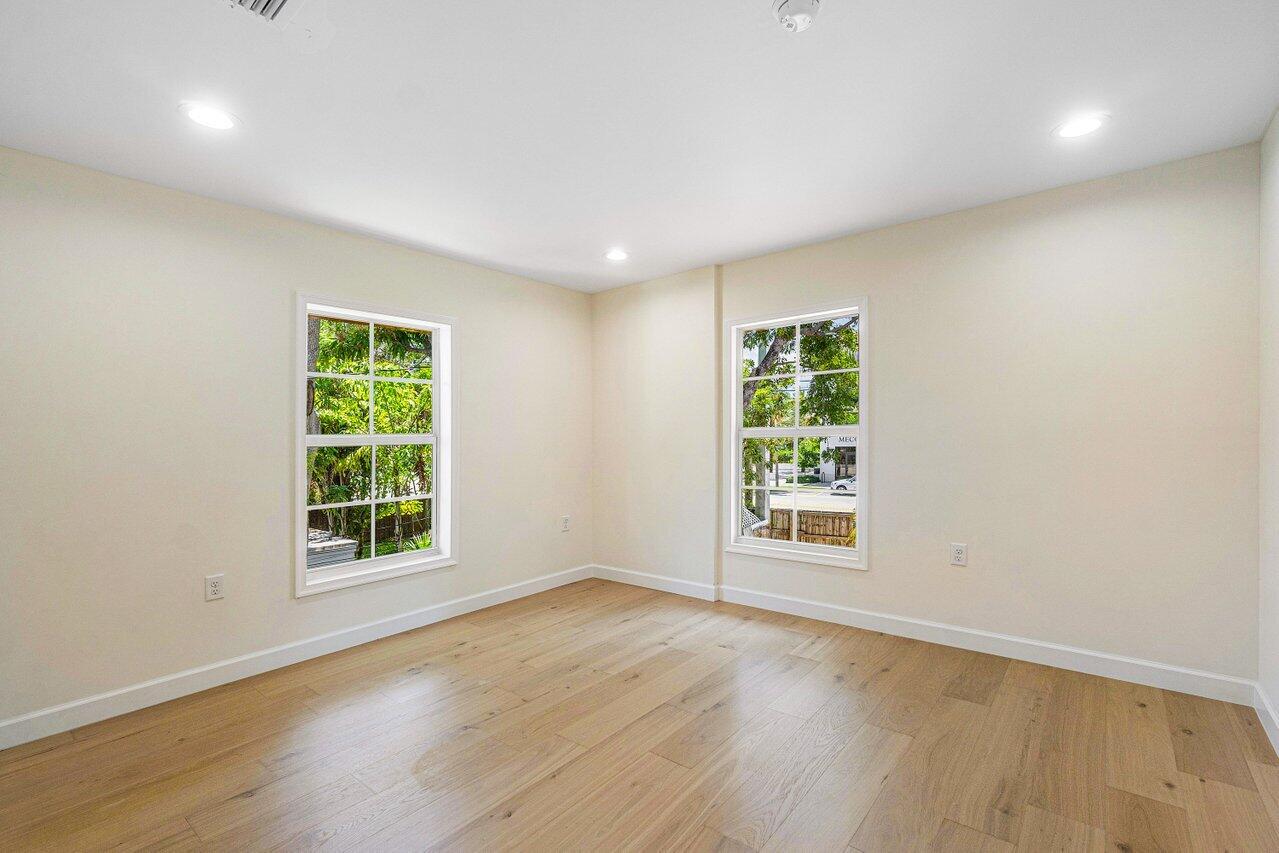
Vacant room with light wood floors and two windows overlooking trees and the street.
Bathroom with a white vanity, gold fixtures, and a marble-look glass shower beside a window.
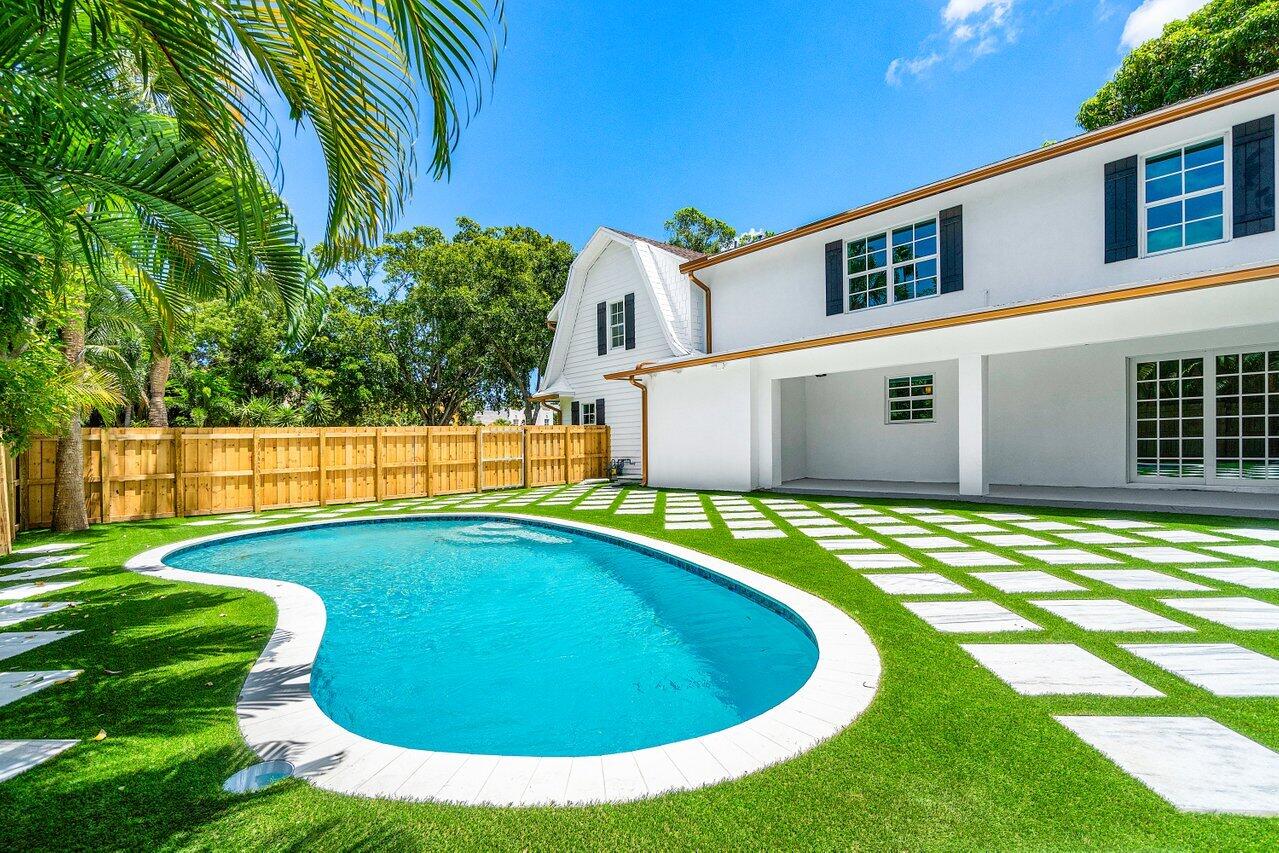
White two-story house with a curved backyard pool and geometric stone pavers across the lawn.
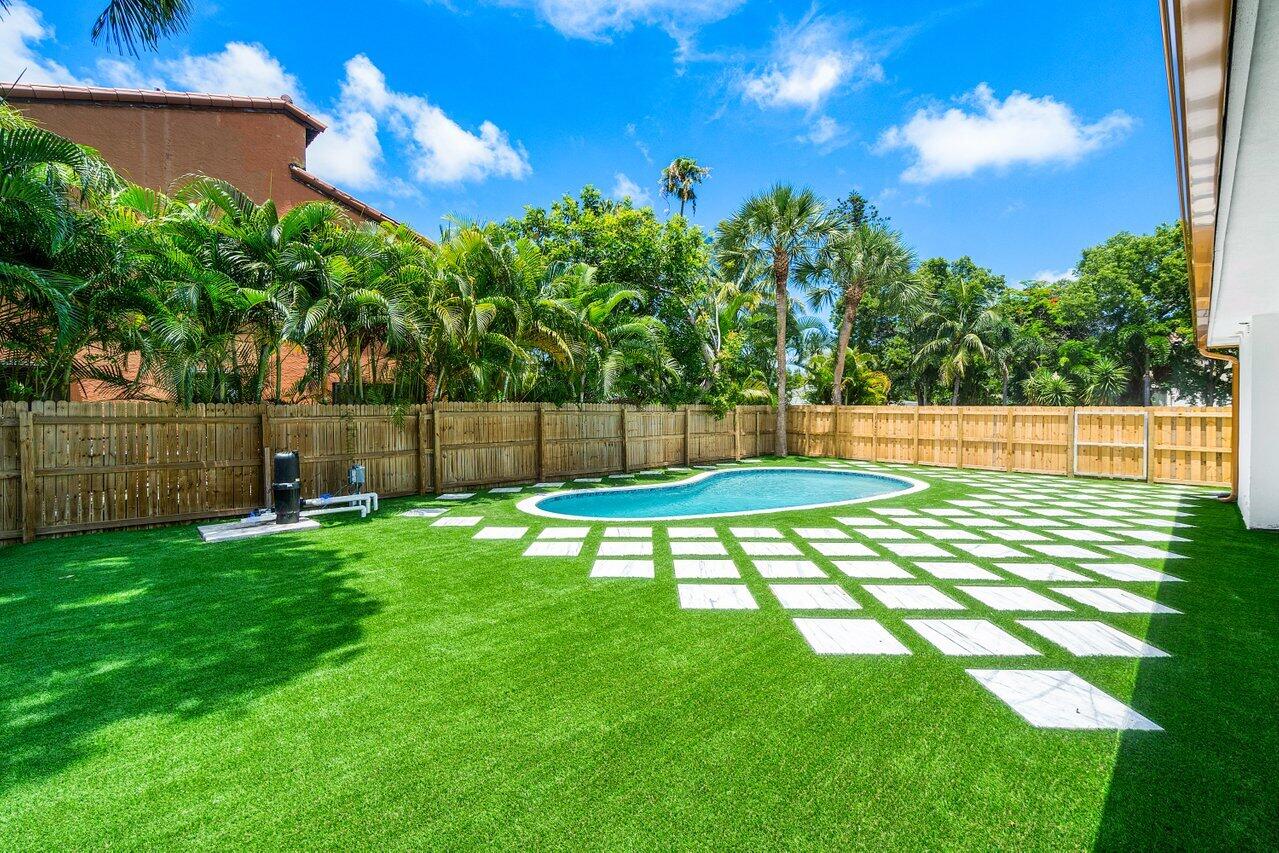
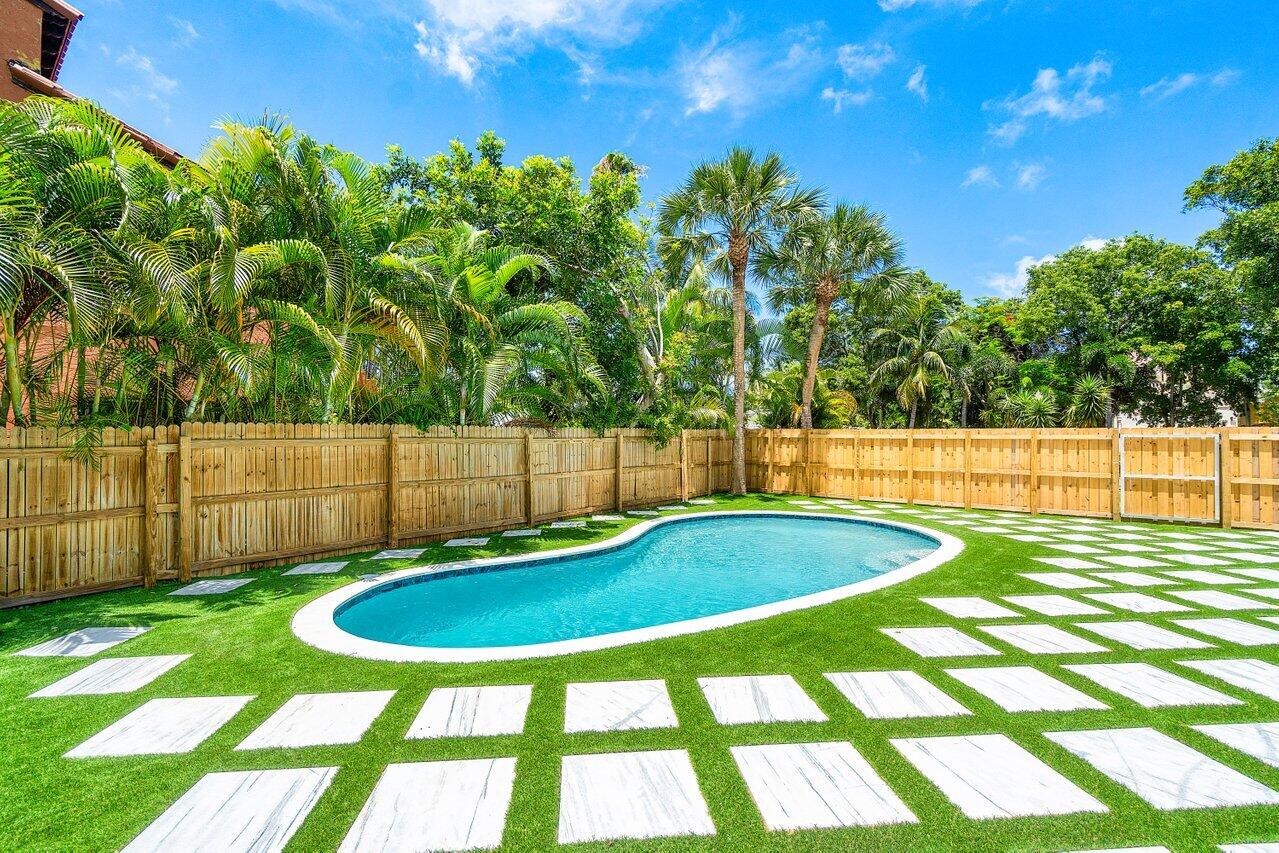
Fenced backyard pool with artificial turf, geometric stepping stones, and tropical landscaping.
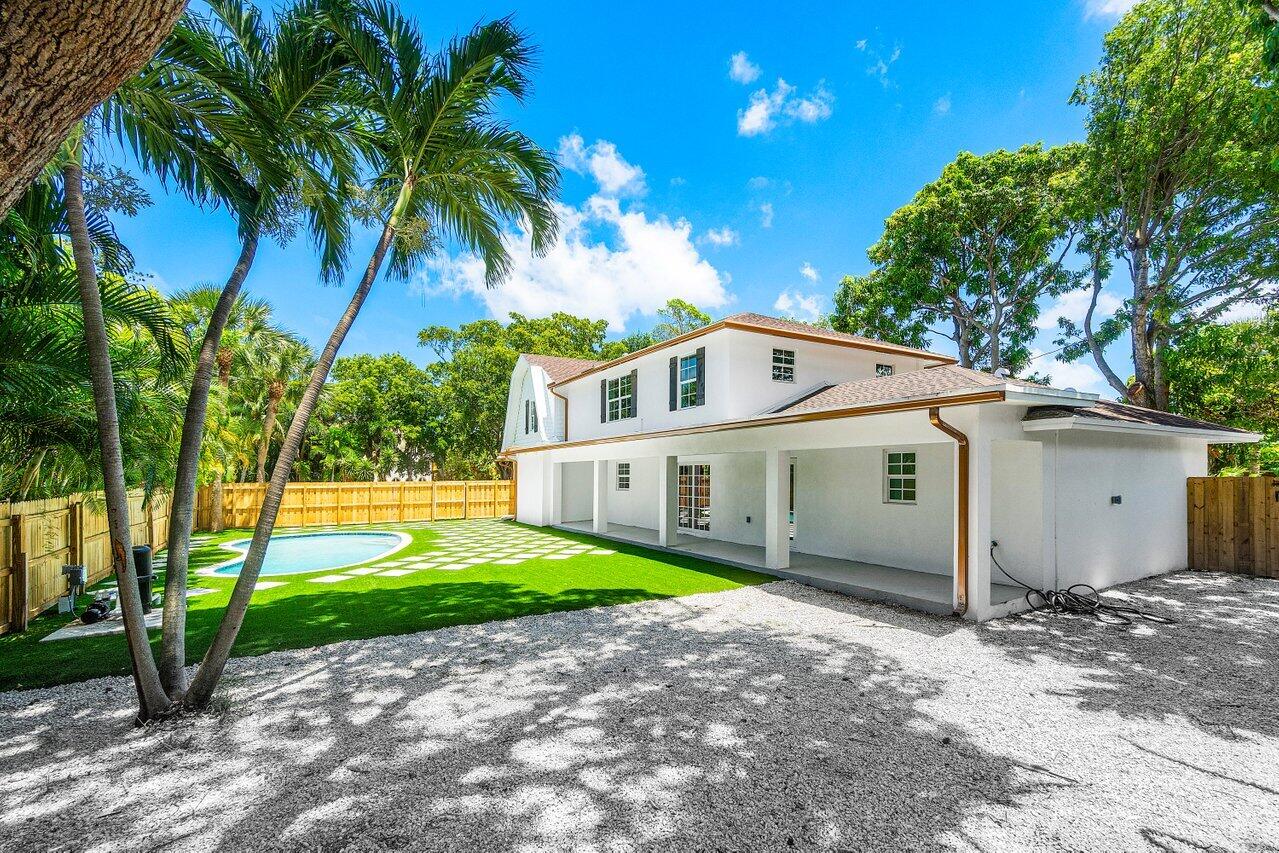
White two-story house with a covered patio beside a small pool and palm-lined lawn.
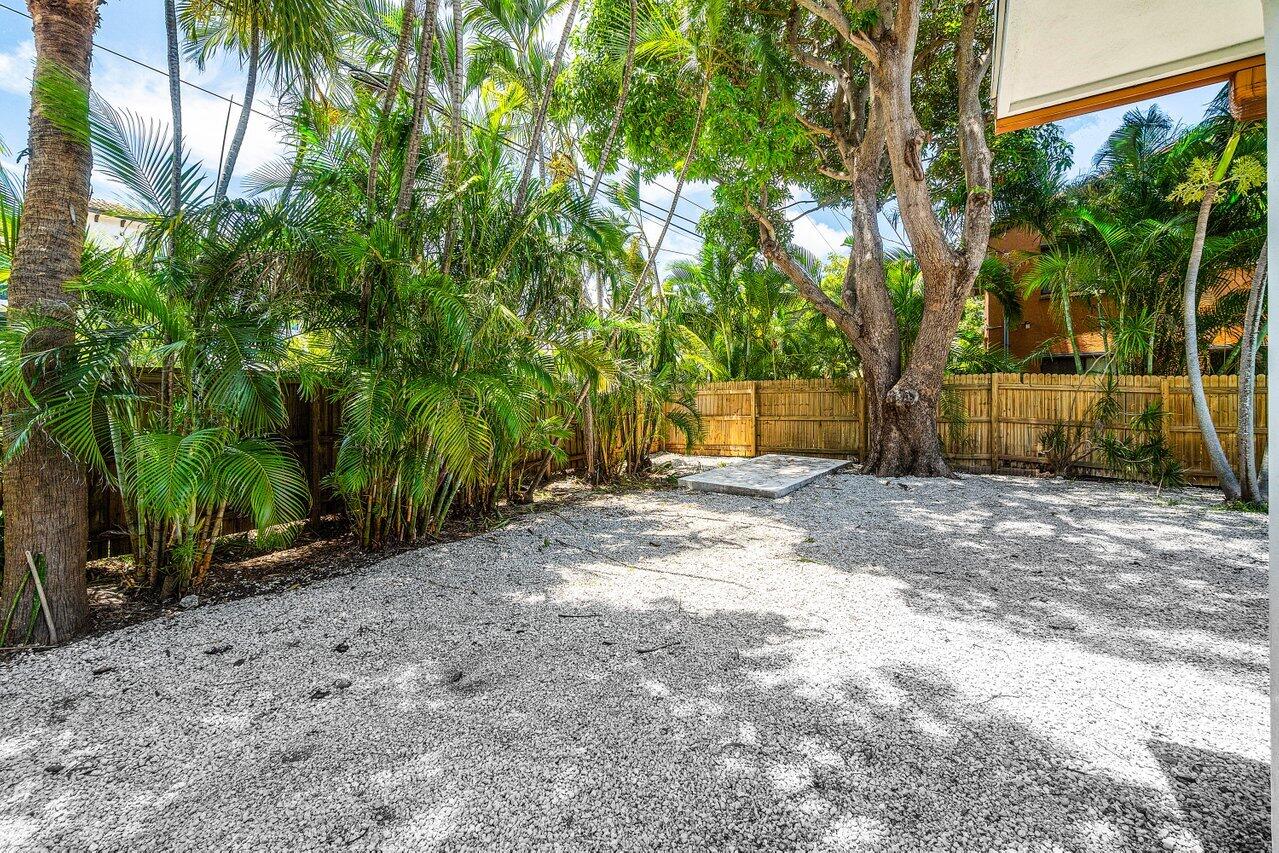
Gravel yard bordered by palms and a wooden privacy fence, shaded by a large tree.
Backyard pool surrounded by artificial turf, stepping stones, a wooden fence, and palm trees.
Backyard pool beside a white two-story home, with a fenced lawn and geometric stone pavers.
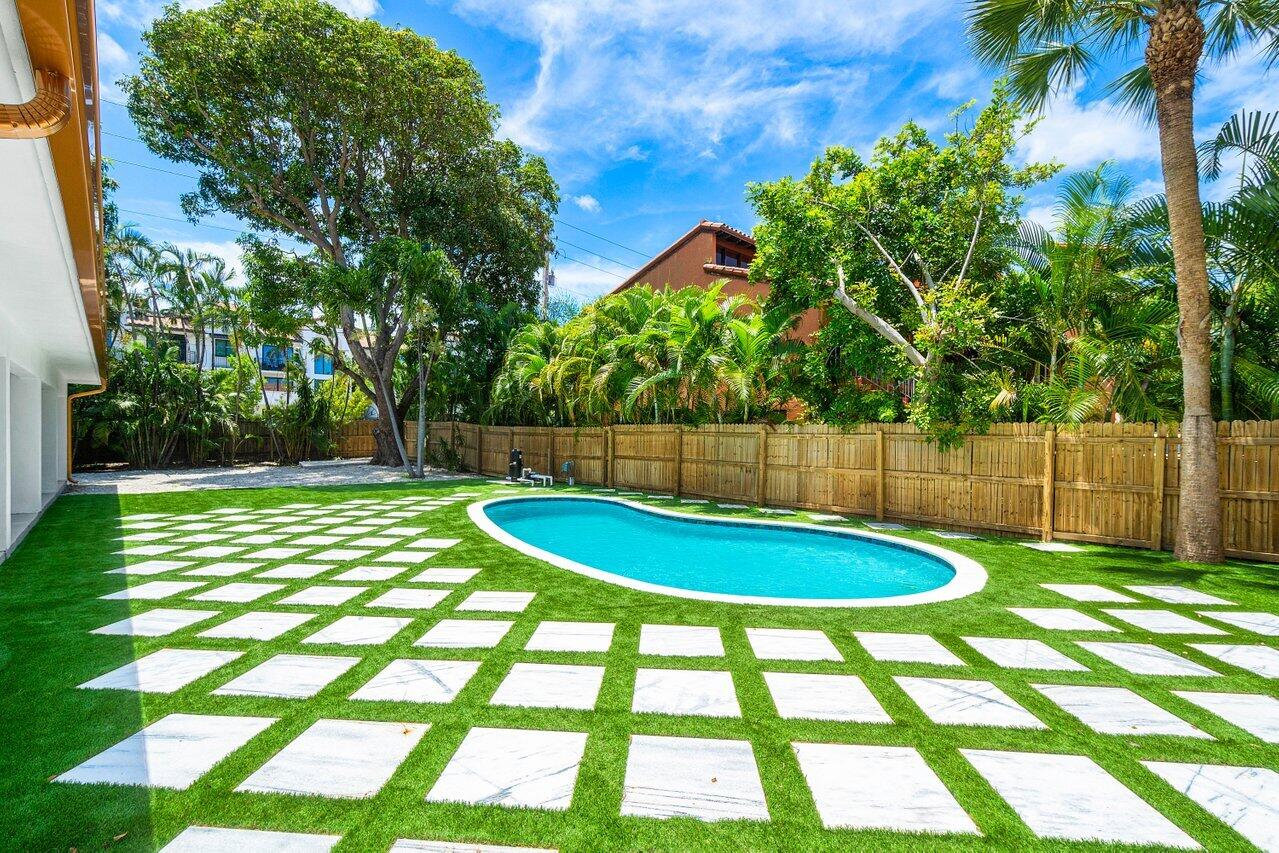
Backyard pool bordered by geometric white stone pavers, lawn, and tropical trees.
Two-story white house with black shutters, mature trees, and a black metal front fence.
SEE ALL PHOTOS
White two-story house with black shutters, a covered entry, and stone steps.
White two-story home with a covered patio, swimming pool, and stepping-stone lawn.
Front entry with a white glass-paneled door, checkerboard tile, and an adjoining room with wood floors.
Foyer staircase with black metal railings, dark wood treads, and a black-and-white marble floor.
Entry hall with a checkerboard stone floor, dark vanity, and staircase visible through adjoining doorways.
Beverage nook with navy cabinets and wine refrigerator beside a room with checkerboard flooring.
Kitchen pantry with blue cabinetry, gold shelving, patterned wallpaper, and a built-in wine refrigerator.
Open-plan living area with hardwood floors and a white kitchen, adjoining a black-and-white tiled room.
Empty room with light wood floors, three windows, and a glass door to the yard.
Open-plan kitchen with a large white island, stainless steel refrigerator, and light wood floors.
Spacious kitchen with a white island, stainless steel appliances, and light wood floors.
Empty room with light hardwood floors, recessed lights, and two narrow windows.
Open-plan kitchen with a large white island and sliding doors overlooking the pool.
Spacious kitchen with a large white island, stainless steel appliances, and sliding glass doors to the yard.
Bright kitchen with white cabinetry, patterned tile backsplash, farmhouse sink, and stainless steel appliances.
Kitchen with farmhouse sink, brass spring-coil faucet, and patterned tile backsplash.
Vacant kitchen with a large white island, stainless steel range, and patterned tile backsplash.
Vacant kitchen with a large white island, built-in oven, and light wood floors.
Empty walk-in closet with wraparound white shelves and a wood plank floor.
Bathroom with a white pedestal sink, brass fixtures, arched mirror, and patterned tile floor.
Empty room with light hardwood floors and windows, opening to a marble-tiled bathroom.
Empty room with light wood floors, a glass door to the yard, and an open doorway to the kitchen.
Bathroom with a glass walk-in shower, marble-look tile, double vanity, and gold fixtures.
Bathroom with a freestanding tub, double vanity, marble tile, and brass fixtures.
White bathroom with a freestanding soaking tub, gold faucet, and veined marble-look floor.
Bathroom with a white double vanity, gold faucets, arched mirrors, and marble-look tile.
Empty room with light wood flooring and recessed ceiling lights.
Vacant room with light wood floors, a large window, and an open stair landing with black railing.
Empty room with light wood floors, white closet doors, and a large window overlooking trees.
Empty bedroom with pale hardwood floors, a wide window, and recessed ceiling lights.
Unfurnished room with light wood floors, a large garden-facing window, and a louvered closet.
Vacant room with light wood floors, sliding paneled doors, and a window overlooking greenery.
Empty bedroom with hardwood floors, two sets of white closets, and windows overlooking greenery.
Vacant room with light wood floors and an adjoining bathroom with green tile.
Bathroom with teal-green tile around the tub, white vanity, and oval mirror.
Empty room with three windows, recessed lights, and light wood flooring.
Empty bedroom with light hardwood floors and an adjoining bathroom vanity.
Bathroom with a veined-tile glass shower and gray vanity beneath an oval mirror.
Empty room with light wood floors, recessed lights, and two windows overlooking greenery.
Vacant room with light wood floors and two windows overlooking trees and the street.
Bathroom with a white vanity, gold fixtures, and a marble-look glass shower beside a window.
White two-story house with a curved backyard pool and geometric stone pavers across the lawn.
Fenced backyard pool with artificial turf, geometric stepping stones, and tropical landscaping.
White two-story house with a covered patio beside a small pool and palm-lined lawn.
Gravel yard bordered by palms and a wooden privacy fence, shaded by a large tree.
Backyard pool surrounded by artificial turf, stepping stones, a wooden fence, and palm trees.
Backyard pool beside a white two-story home, with a fenced lawn and geometric stone pavers.
Backyard pool bordered by geometric white stone pavers, lawn, and tropical trees.
Two-story white house with black shutters, mature trees, and a black metal front fence.
Sold

370 Marlborough Road

370 Marlborough Road, West Palm Beach, FL 33405

$2,420,000
New construction in Prospect Park!

*** NOW PRICED MORE THAN $1,000,000 UNDER RECENT APPRAISAL FOR QUICK SALE ***

This newly completed 2024 build home retains the historic character of this property's original Dutch Colonial facade while recreating the entire property from top to bottom and fashioning a new construction addition to craft what is an essentially a new-build home with old-world charm.

5 bedrooms plus an upstairs loft and a downstairs office with 4 full baths plus a powder room. Open plan great room with spacious modern kitchen. Downstairs primary suite. Amazing home for entertaining with an expansive loggia overlooking the swimming pool and yard on an oversized lot. In the heart of the historic Prospect Park neighborhood just steps from shops and restaurants and the much beloved little Petty Park overlooking the Intracoastal Waterway.

You enter from the storybook front porch into a true foyer with large checkerboard tiles. A center stair takes you to the upstairs bedrooms. To your right from the foyer is a room perfect for a home office or study with an adjoining service room that could be your coffee station area or a wine cellar. To the left, you enter the great room with open areas for both living and dining and a light and bright open kitchen. Natural light spills onto the beautiful engineered hardwood floors throughout.

The kitchen boasts white cabinetry with gorgeous white Quartz countertops, farmhouse sink and stylish brass hardware. Chefs will love the 48' gas range with 6 burners plus a griddle feature and two ovens and a matching stainless-steel hood. Oodles of counterspace to work with both a peninsula / breakfast bar and an island with undermount microwave. Large walk-in pantry.

The primary bedroom is on the first level and has an ensuite bath with a soaking tub and spacious shower. The primary also has a French Door providing access directly to the loggia and pool area. There is a full laundry and utility room downstairs. Up the stairs, you reach an open great room area that can serve as a secondary living space or media room with four bedrooms off of this area and three full baths as well as a second laundry station.

Centrally located in the historic neighborhood of Prospect Park which is north of Antique Row and south of Downtown West Palm Beach, this property is just blocks from coffee shops including Starbucks, Dunkin' and Common Grounds, fine dining at Maison Carlos or Pink Steak, local favorites like Lynora's Kitchen for casual Italian, City Diner, Ana's Killer Empanadas, Celis Juice Bar and Tropical. There are also multiple gyms and fitness centers, salons and Joseph's Classic Market for groceries. Convenient to everywhere you want to be - just a few miles to the beach, the airport, the Brightline, downtown West Palm Beach and the world class shopping on Worth Avenue.

5
beds

5
baths

4,041 Sq.Ft. LIVING AREA

0.27 Acres lot

Jefferson Kiely

Jefferson Kiely

Features & Amenities

Interior

  • total bedrooms5
  • Total bathrooms5
  • full bathrooms4
  • half bathroom1
  • Flooring Wood
  • APPLIANCES Dryer, Electric Water Heater, Disposal, Gas Range, Microwave, Oven, Refrigerator, Water Heater, Washer
  • other interior Features Wet Bar, Bathtub, Dual Sinks, Entrance Foyer, Garden Tub/Roman Tub, High Ceilings, Kitchen Island, Living/Dining Room, Pantry, Split Bedrooms, Soaking Tub, Separate Shower, Walk-In Closet(s)

Area & Lot

  • Status Sold
  • Date Sold August 28, 2025
  • Living Area4,041 Sq.Ft.
  • Total Area4,341 Sq.Ft.
  • Lot Area0.27 Acres
  • MLS® IDR11066661
  • TypeResidential
  • YEAR BUILT2024
  • NeighborhoodProspect Park & Southland Park
  • Water FrontageNone
  • View DescriptionPool
  • Elementary SchoolPalm Beach Public
  • High SchoolForest Hill

Exterior

  • STORIES2
  • water SourcePublic
  • utilitiesNatural Gas Available, Sewer Available, Water Available
  • PoolIn Ground
  • roofComposition, Shingle
  • lot features1/4 to 1/2 Acre Lot
  • HEAT TYPECentral
  • AIR CONDITIONINGCentral Air
  • sewerPublic Sewer
  • HOA AmenitiesSidewalks
  • other exterior FeaturesOutdoor Living Area

Financial

  • Sales Price$2,420,000
  • Real Estate Tax $16,201/yr
  • Zoning MF20
View Virtual Tour

Prospect Park & Southland Park

Explore

Work With Jefferson

Get assistance in determining current property value, crafting a competitive offer, writing and negotiating a contract, and much more. Contact me today.

Follow Me on Instagram