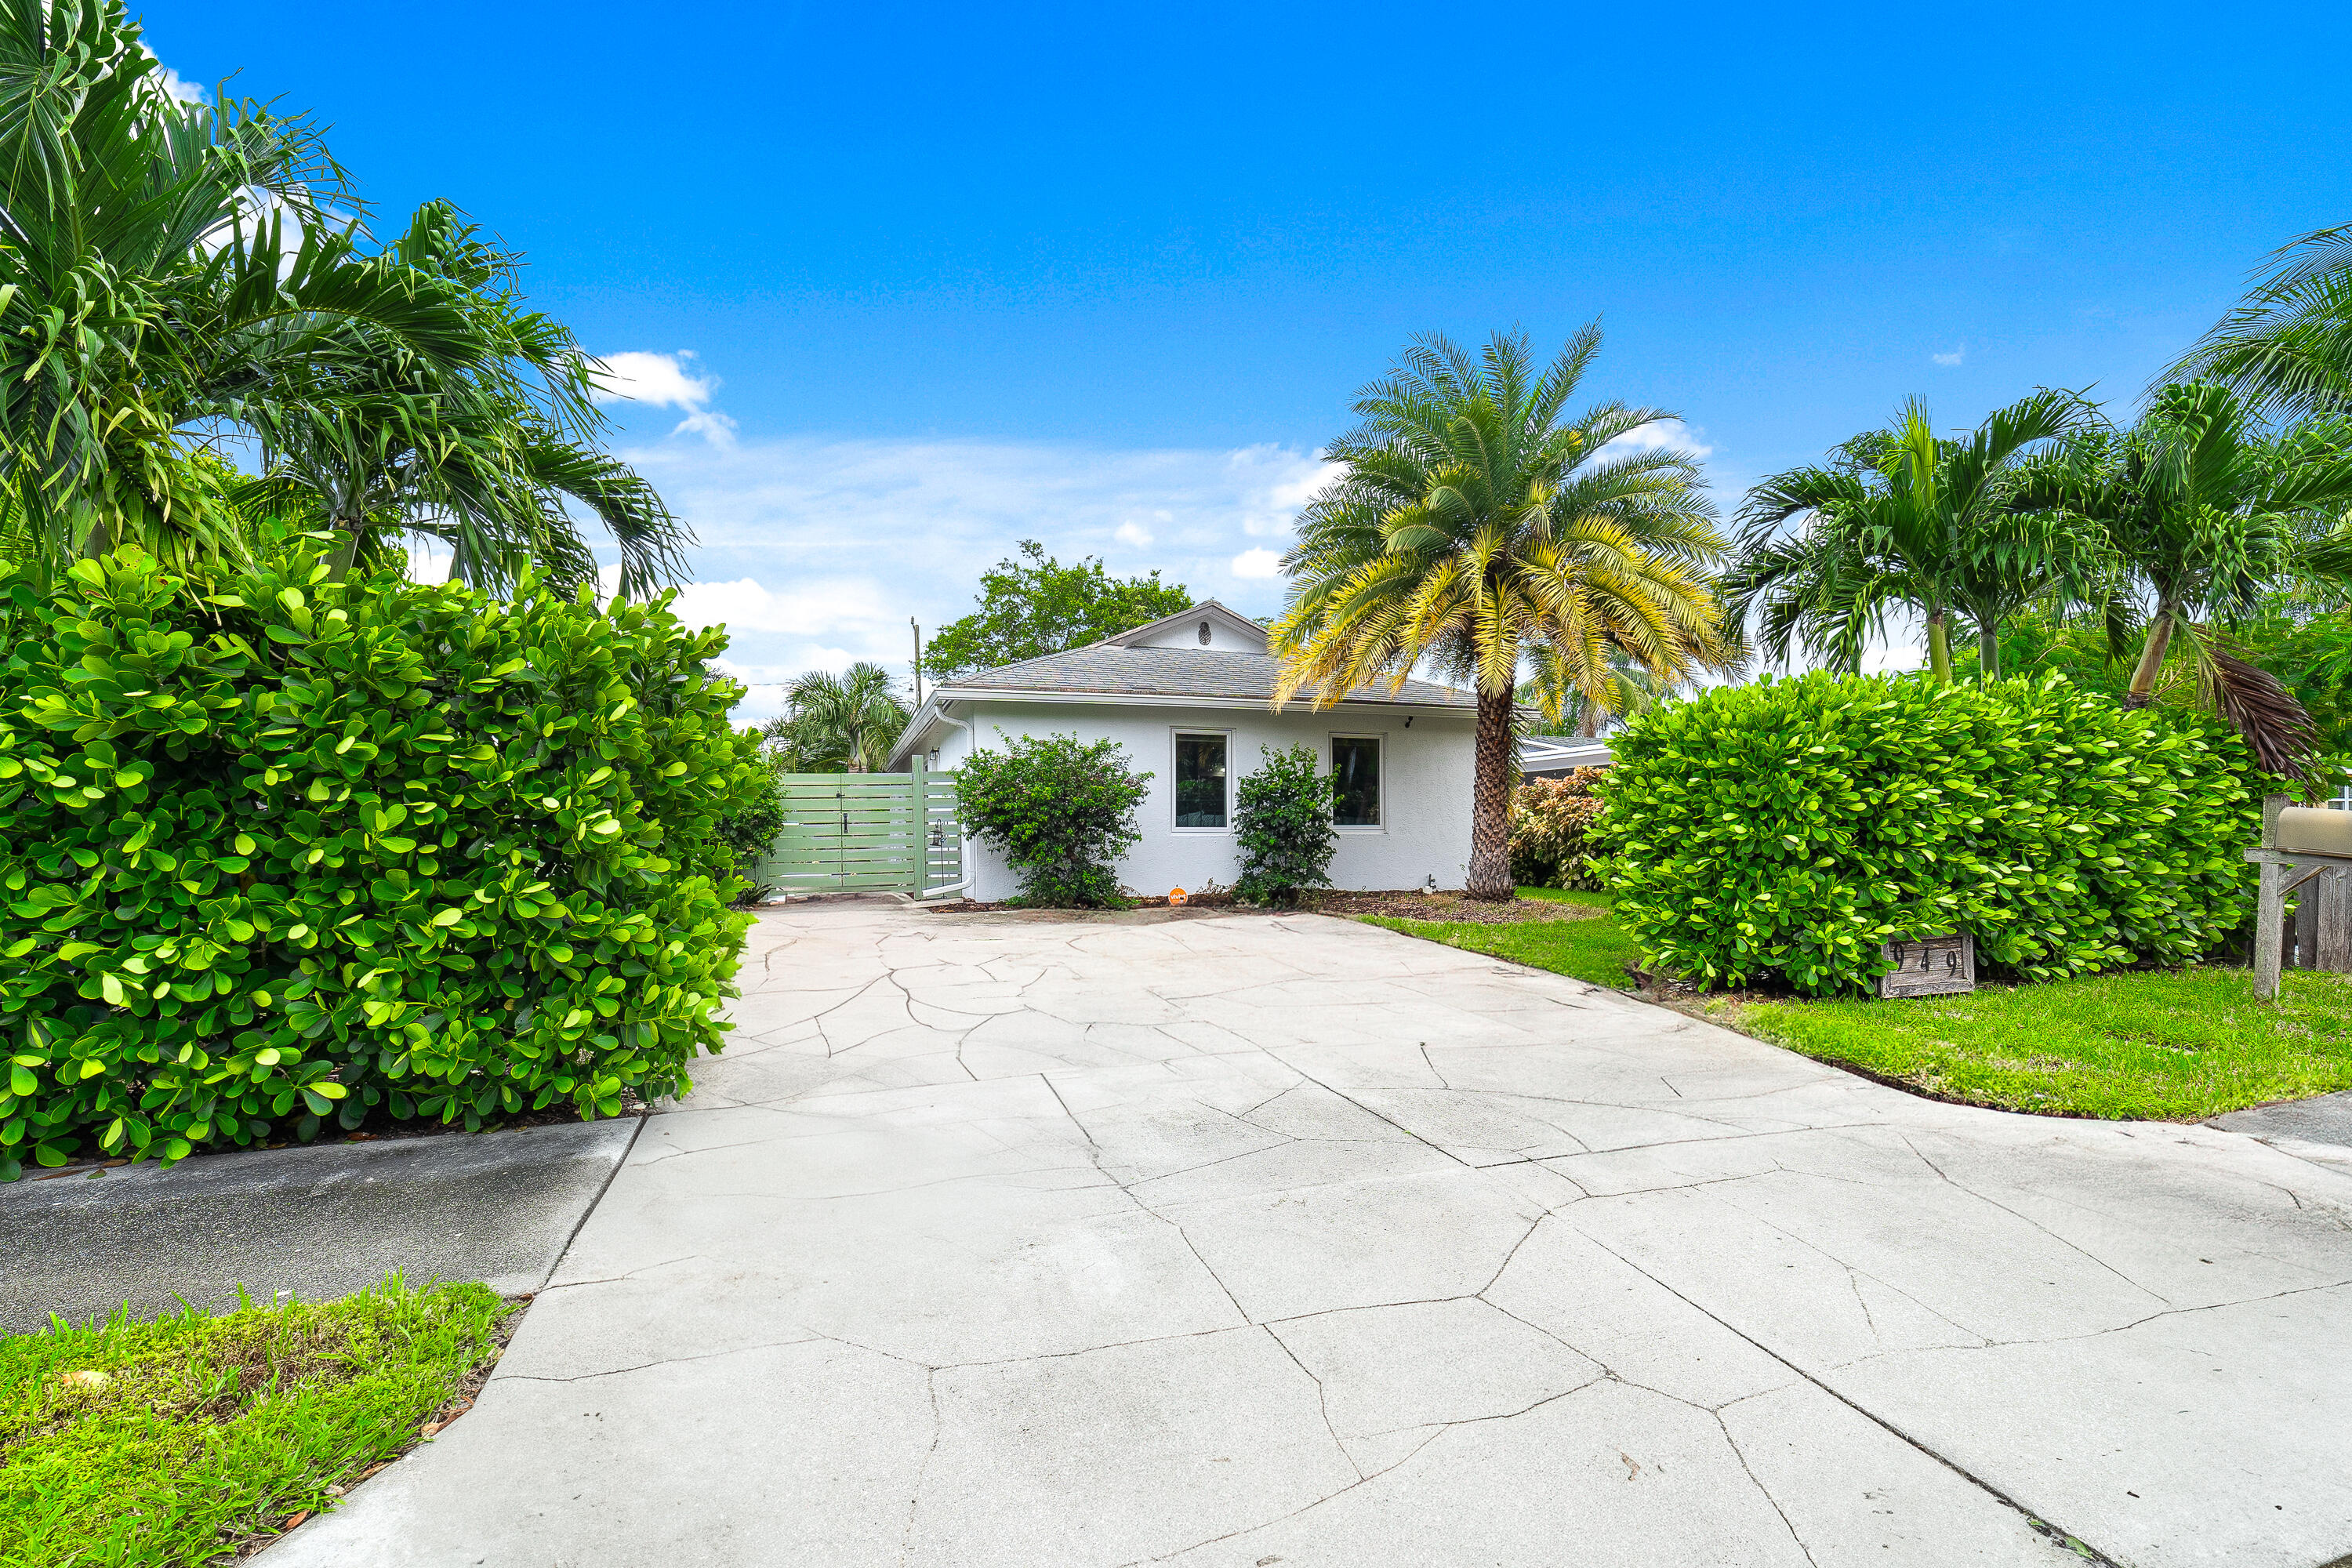
Single-story white house behind a broad concrete driveway, framed by tropical palms and dense hedges.
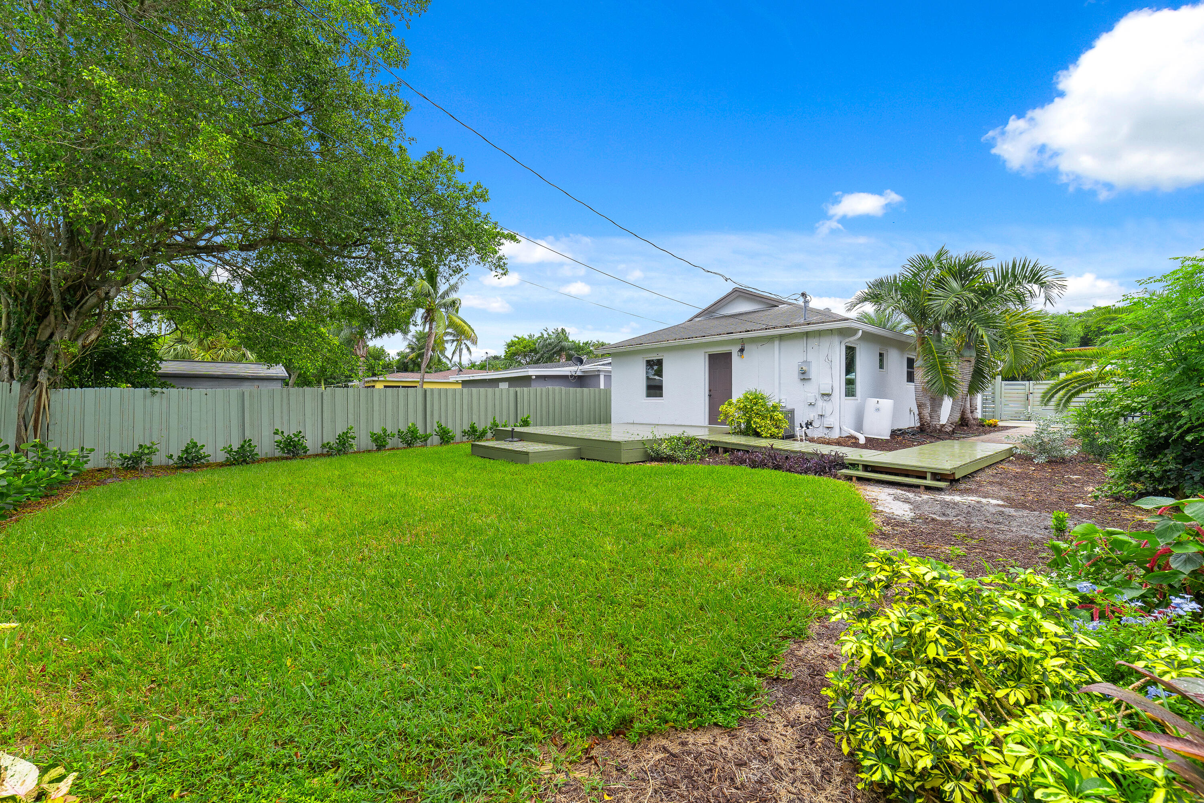
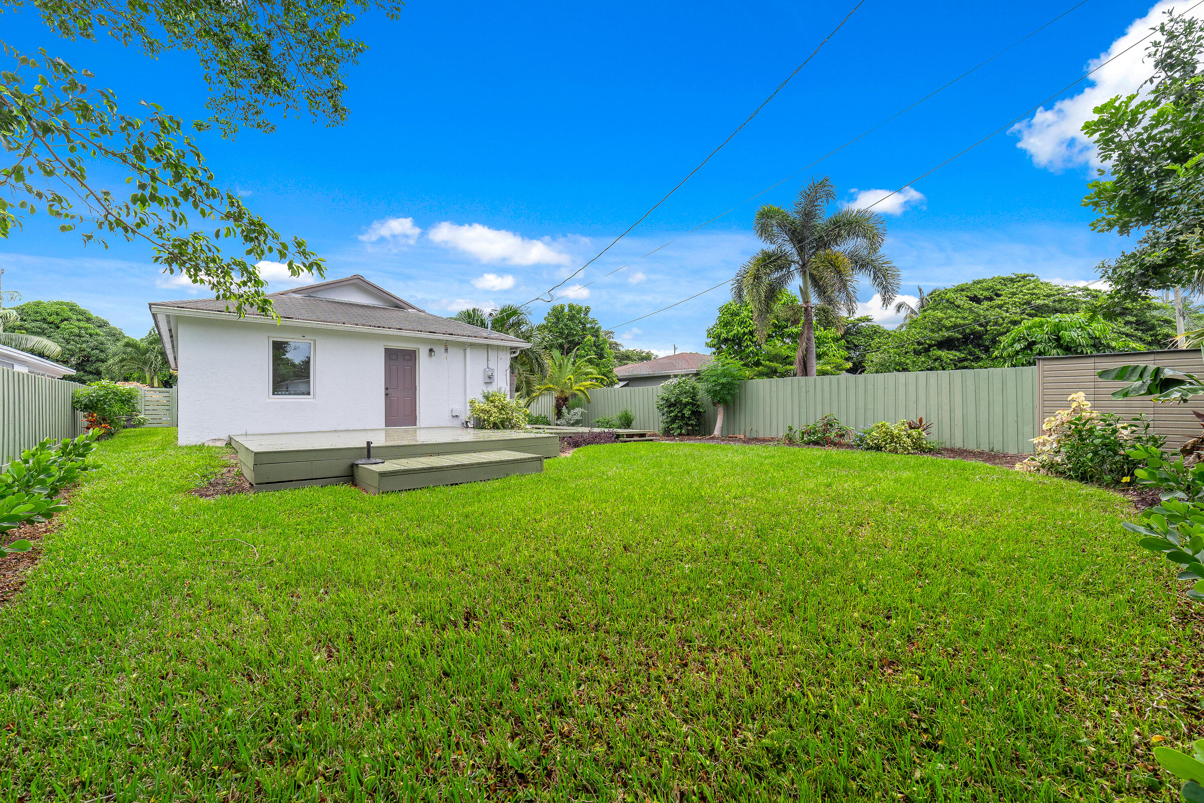
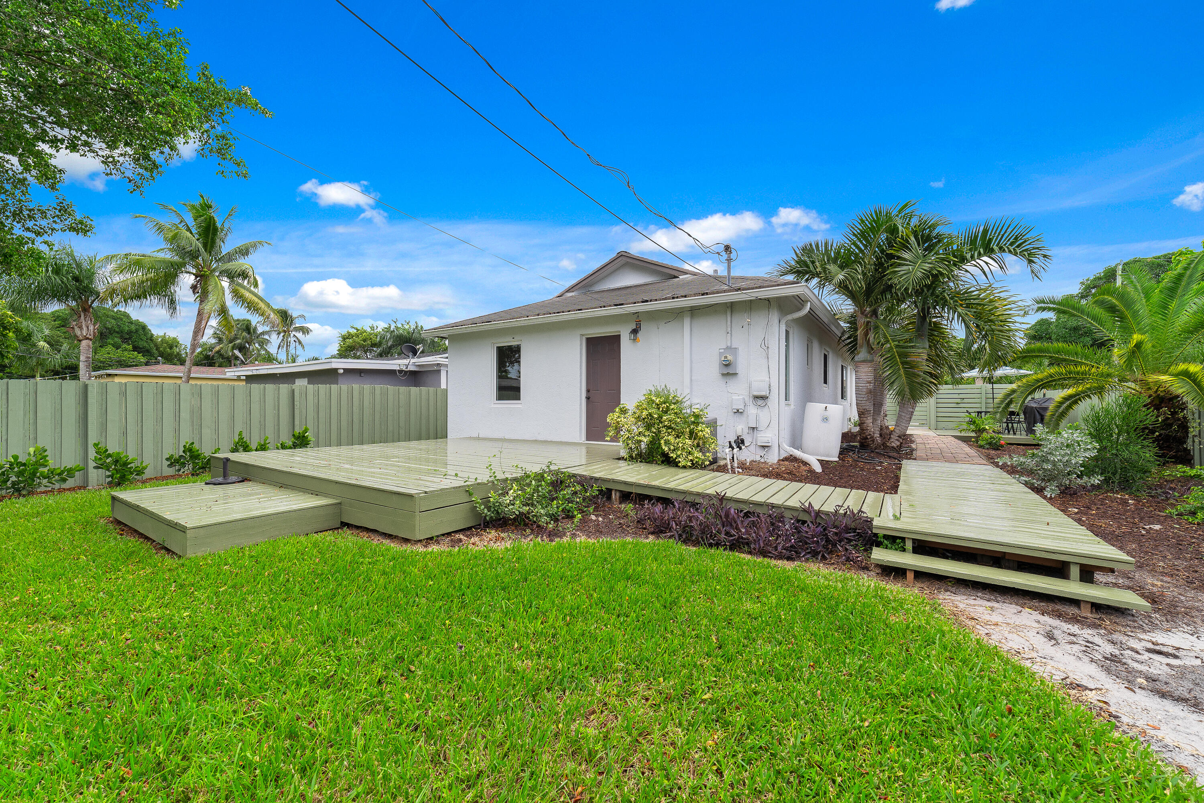
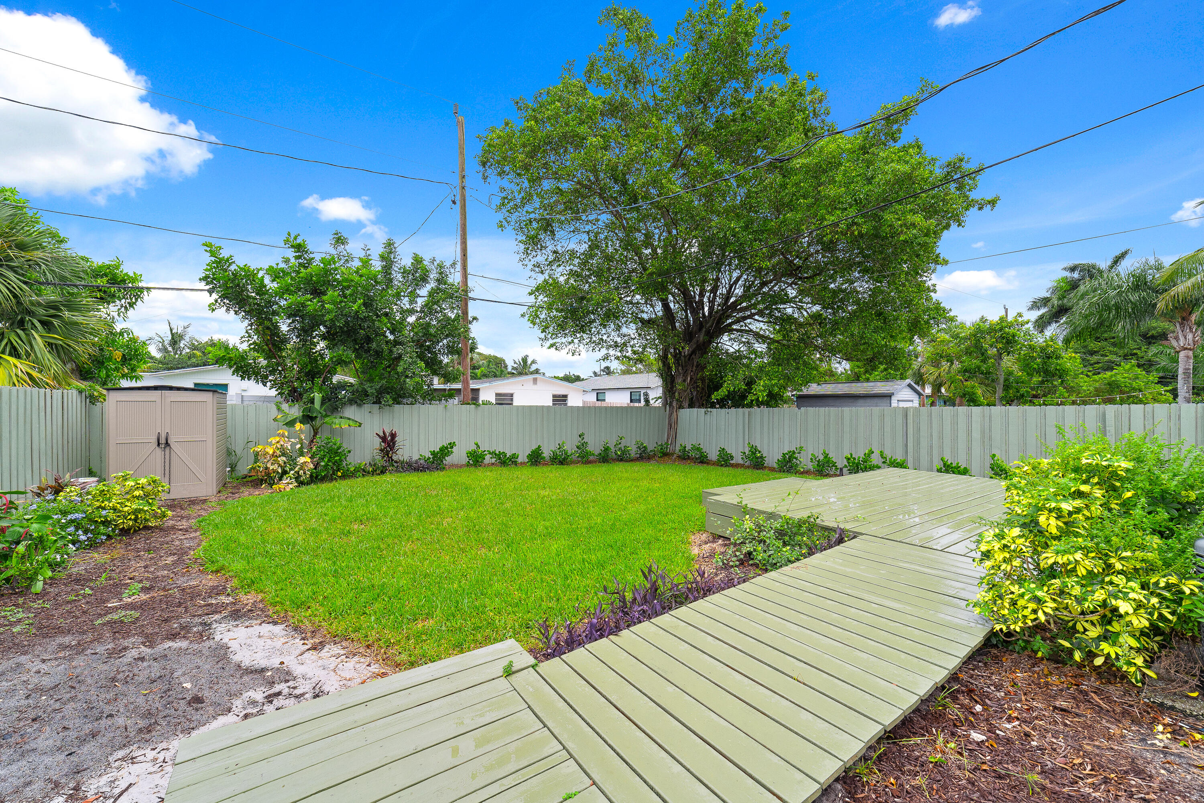
White house viewed from the backyard, with a raised deck, broad lawn, and tropical landscaping.
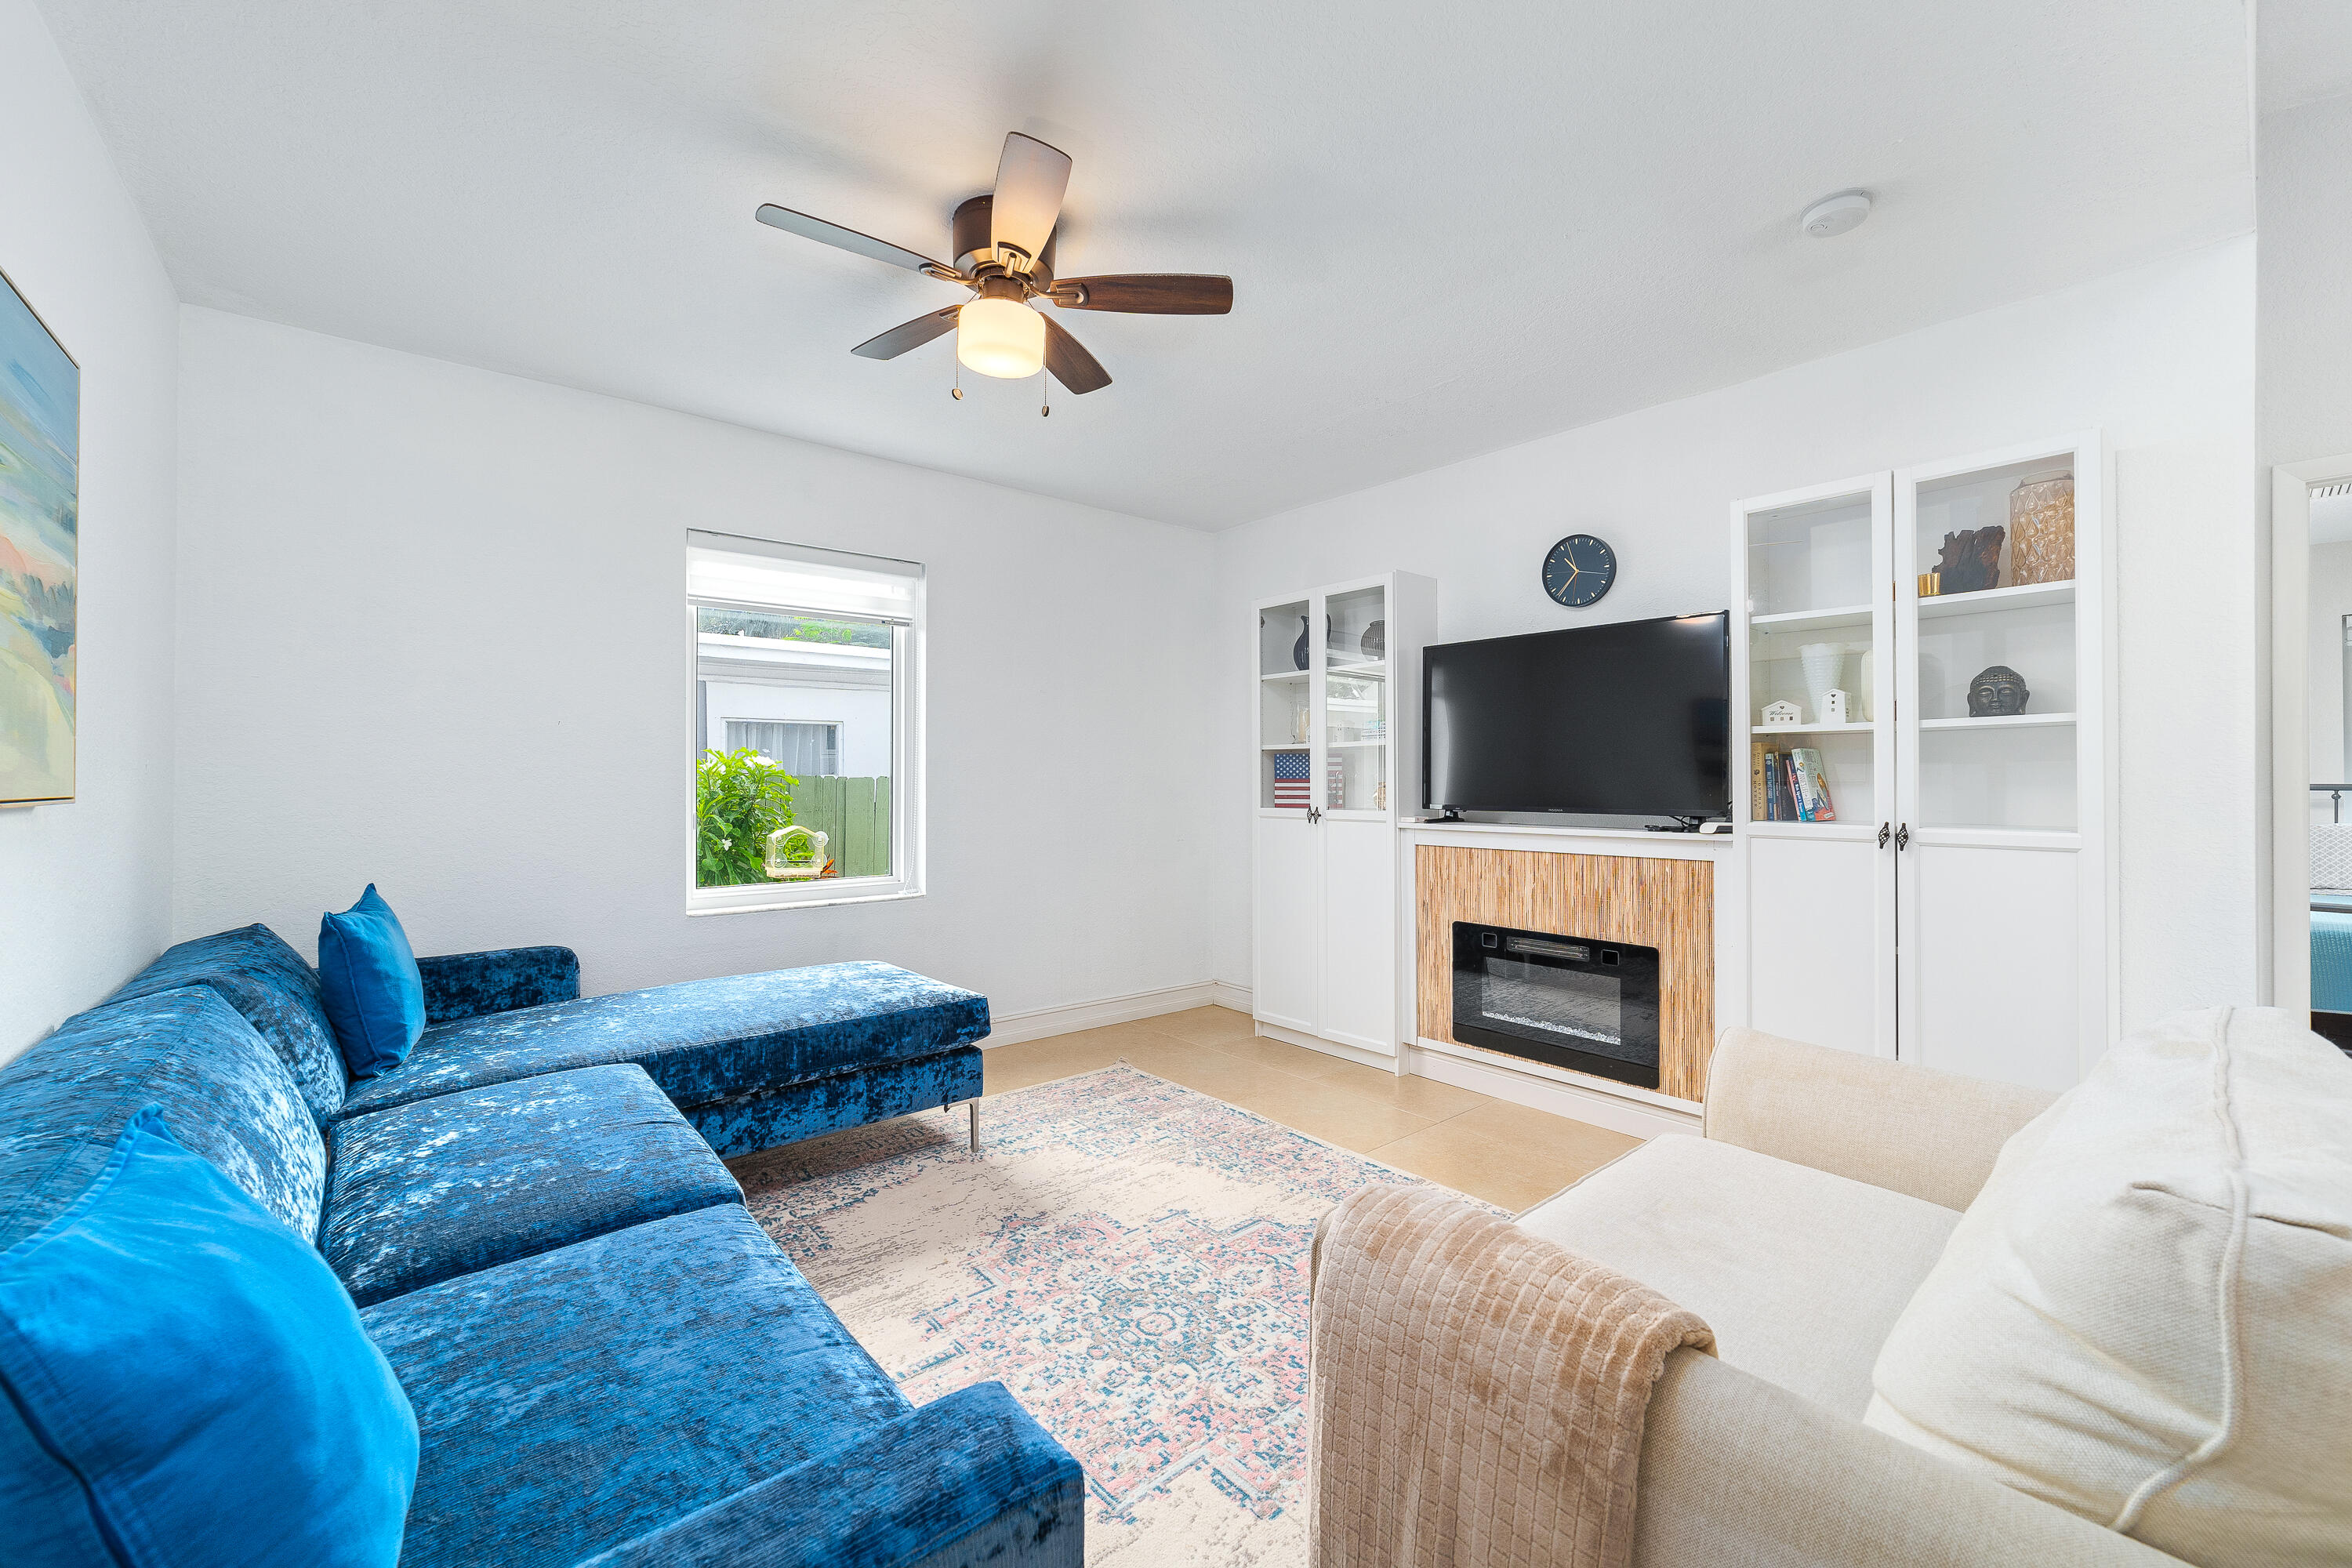
Living room with a blue sectional, white armchair, and built-in TV and fireplace cabinetry.
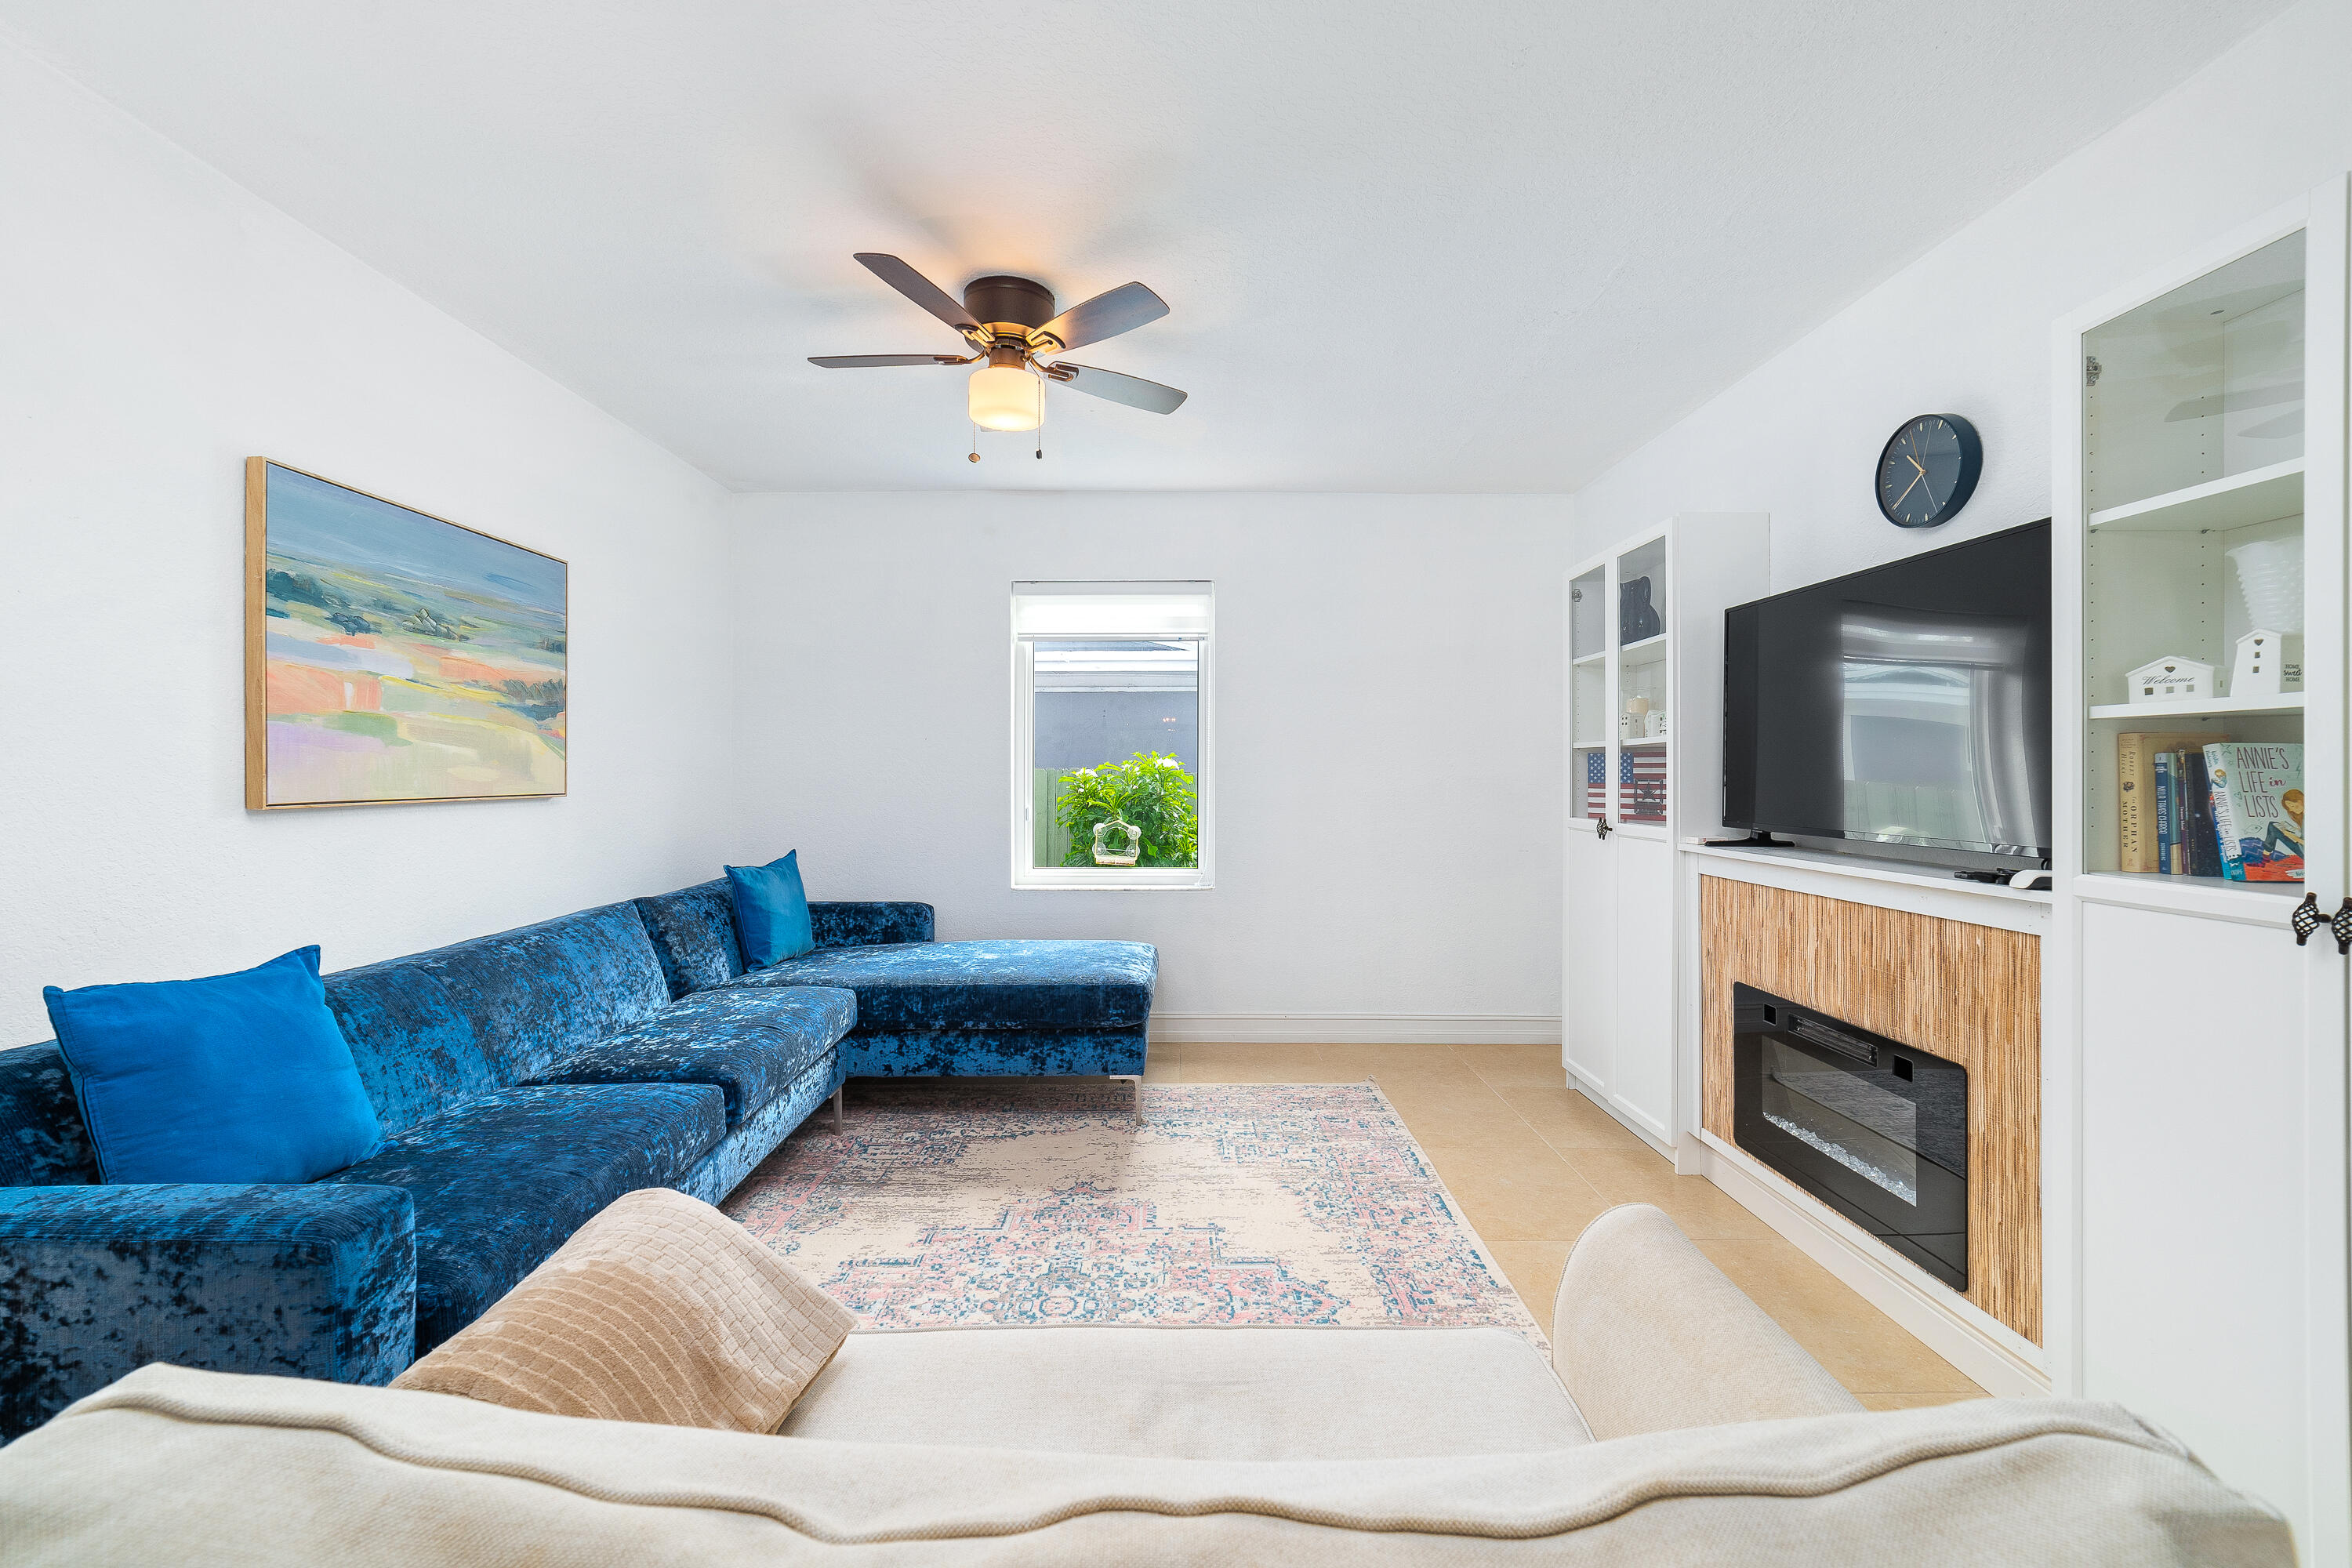
Living room with a blue sectional, built-in shelving, and a wood-paneled fireplace surround.
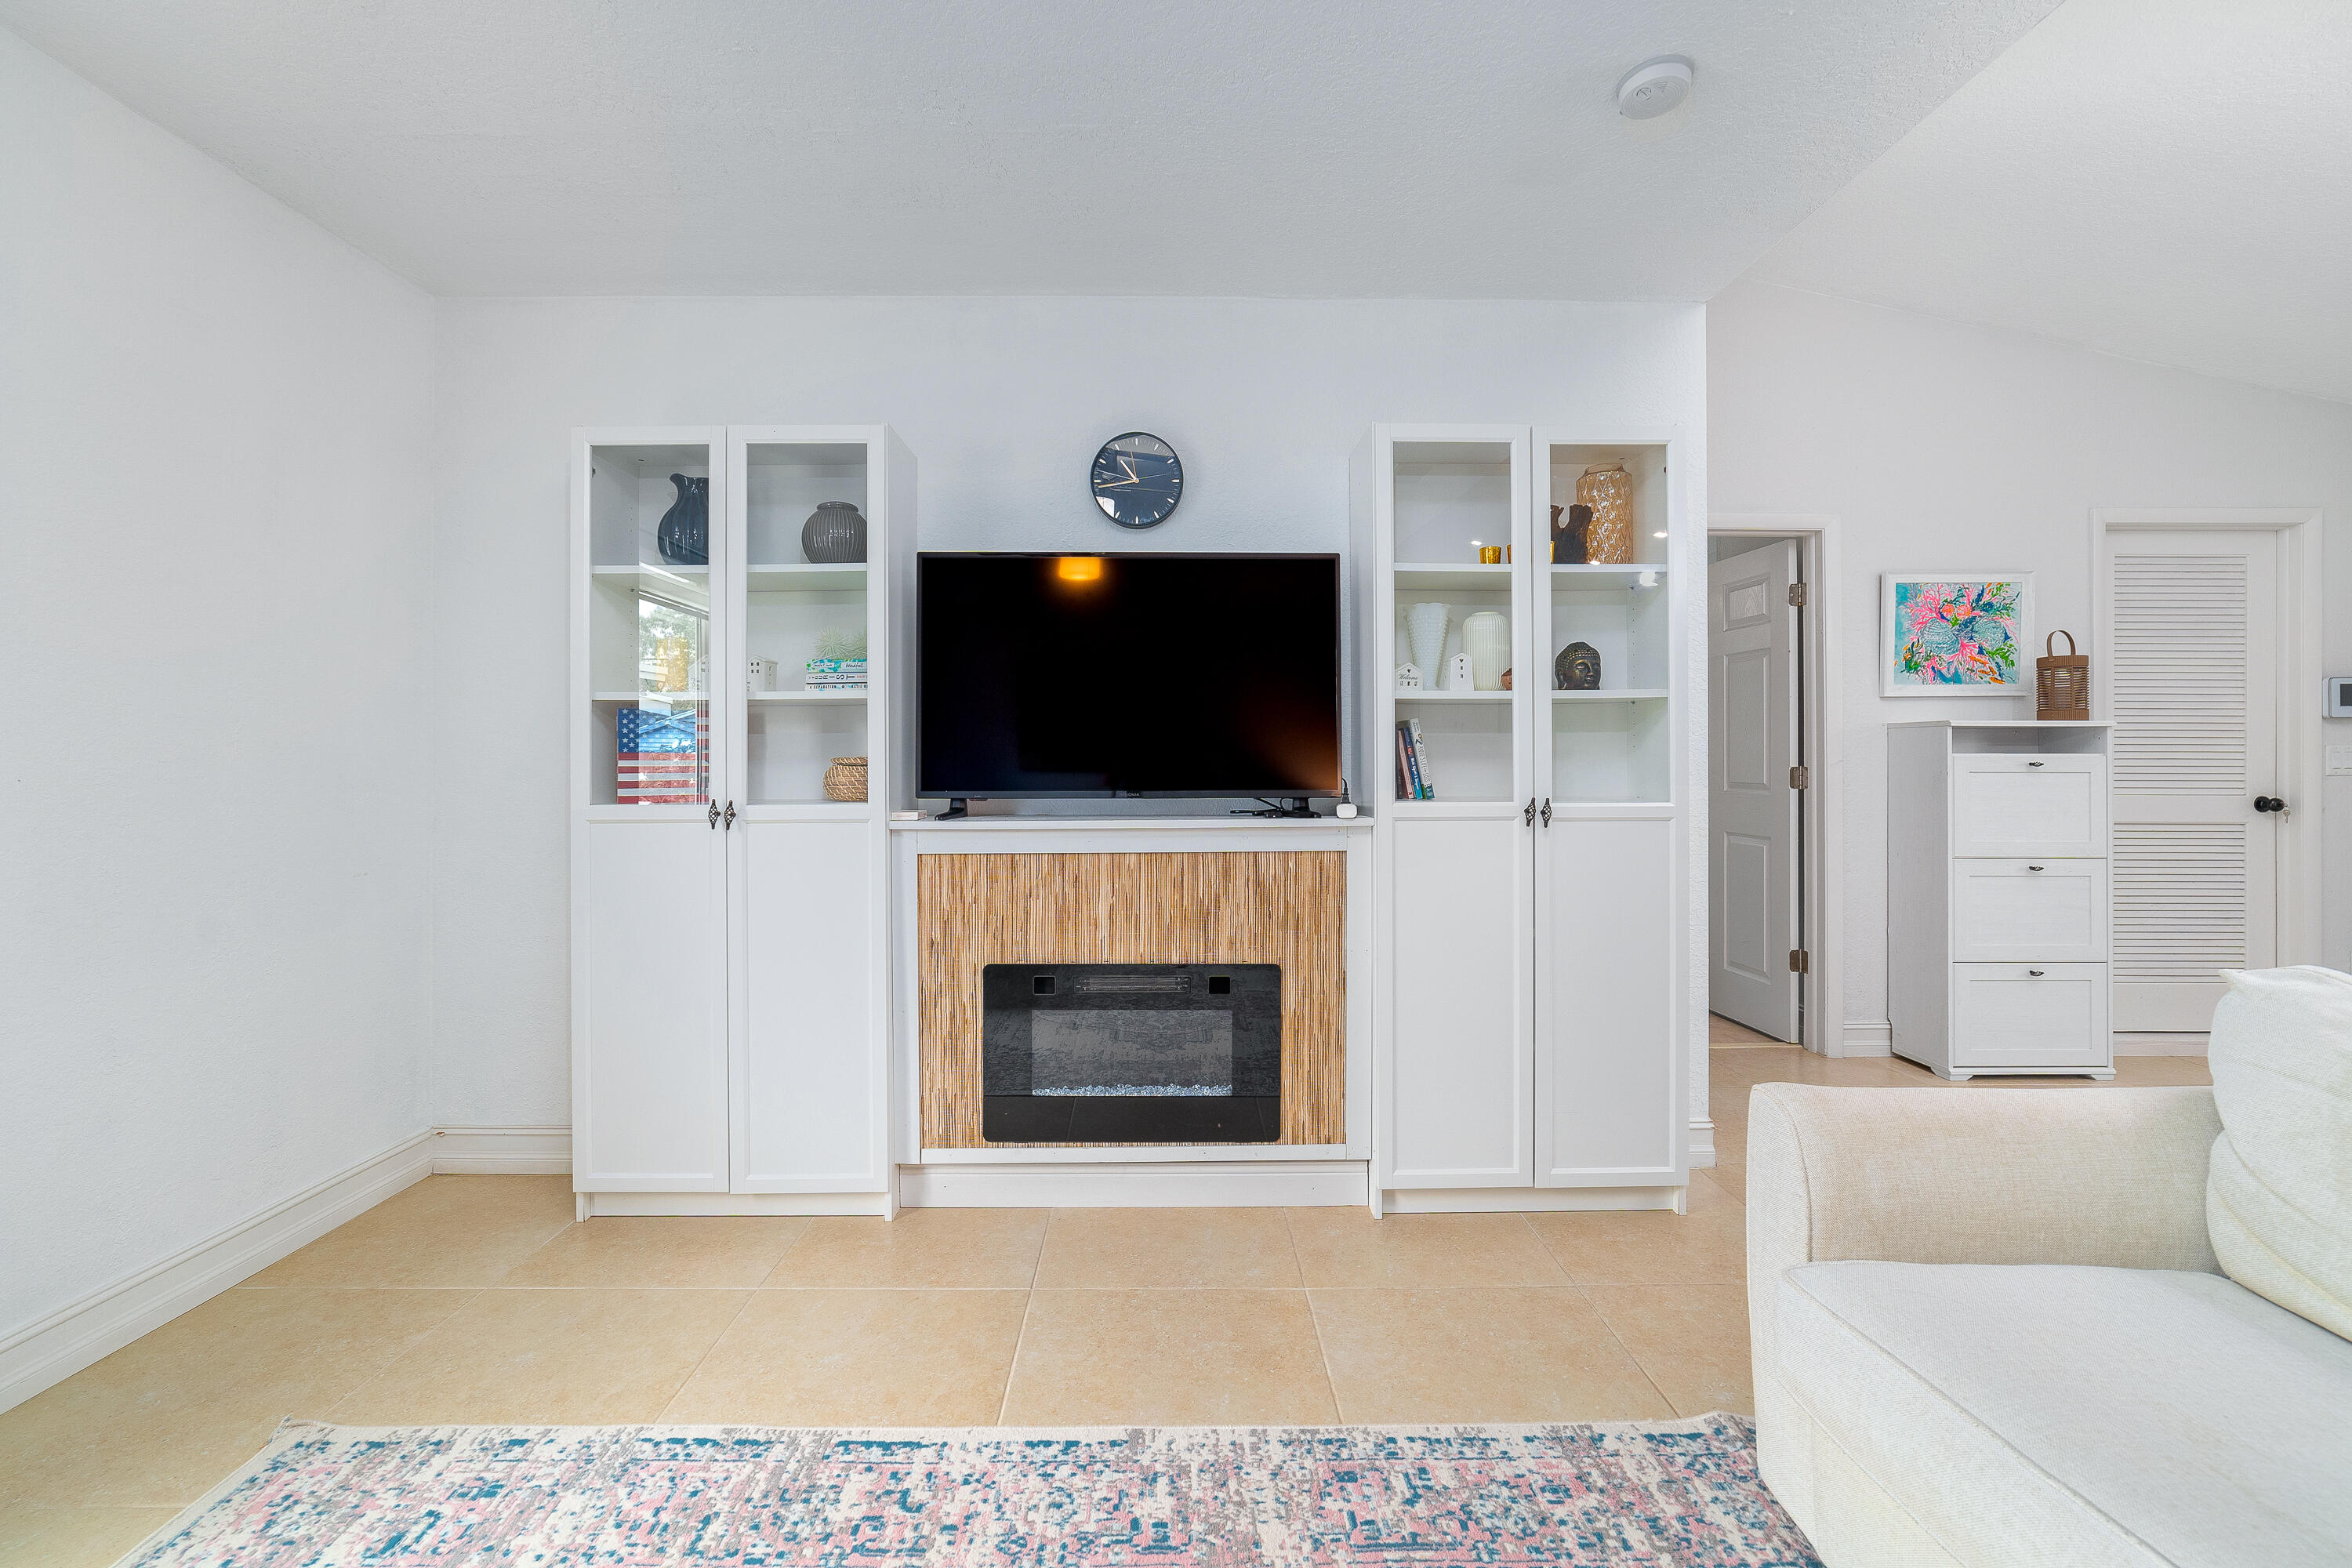
Living room with white built-ins, a television above a linear fireplace, and glass-front cabinets.
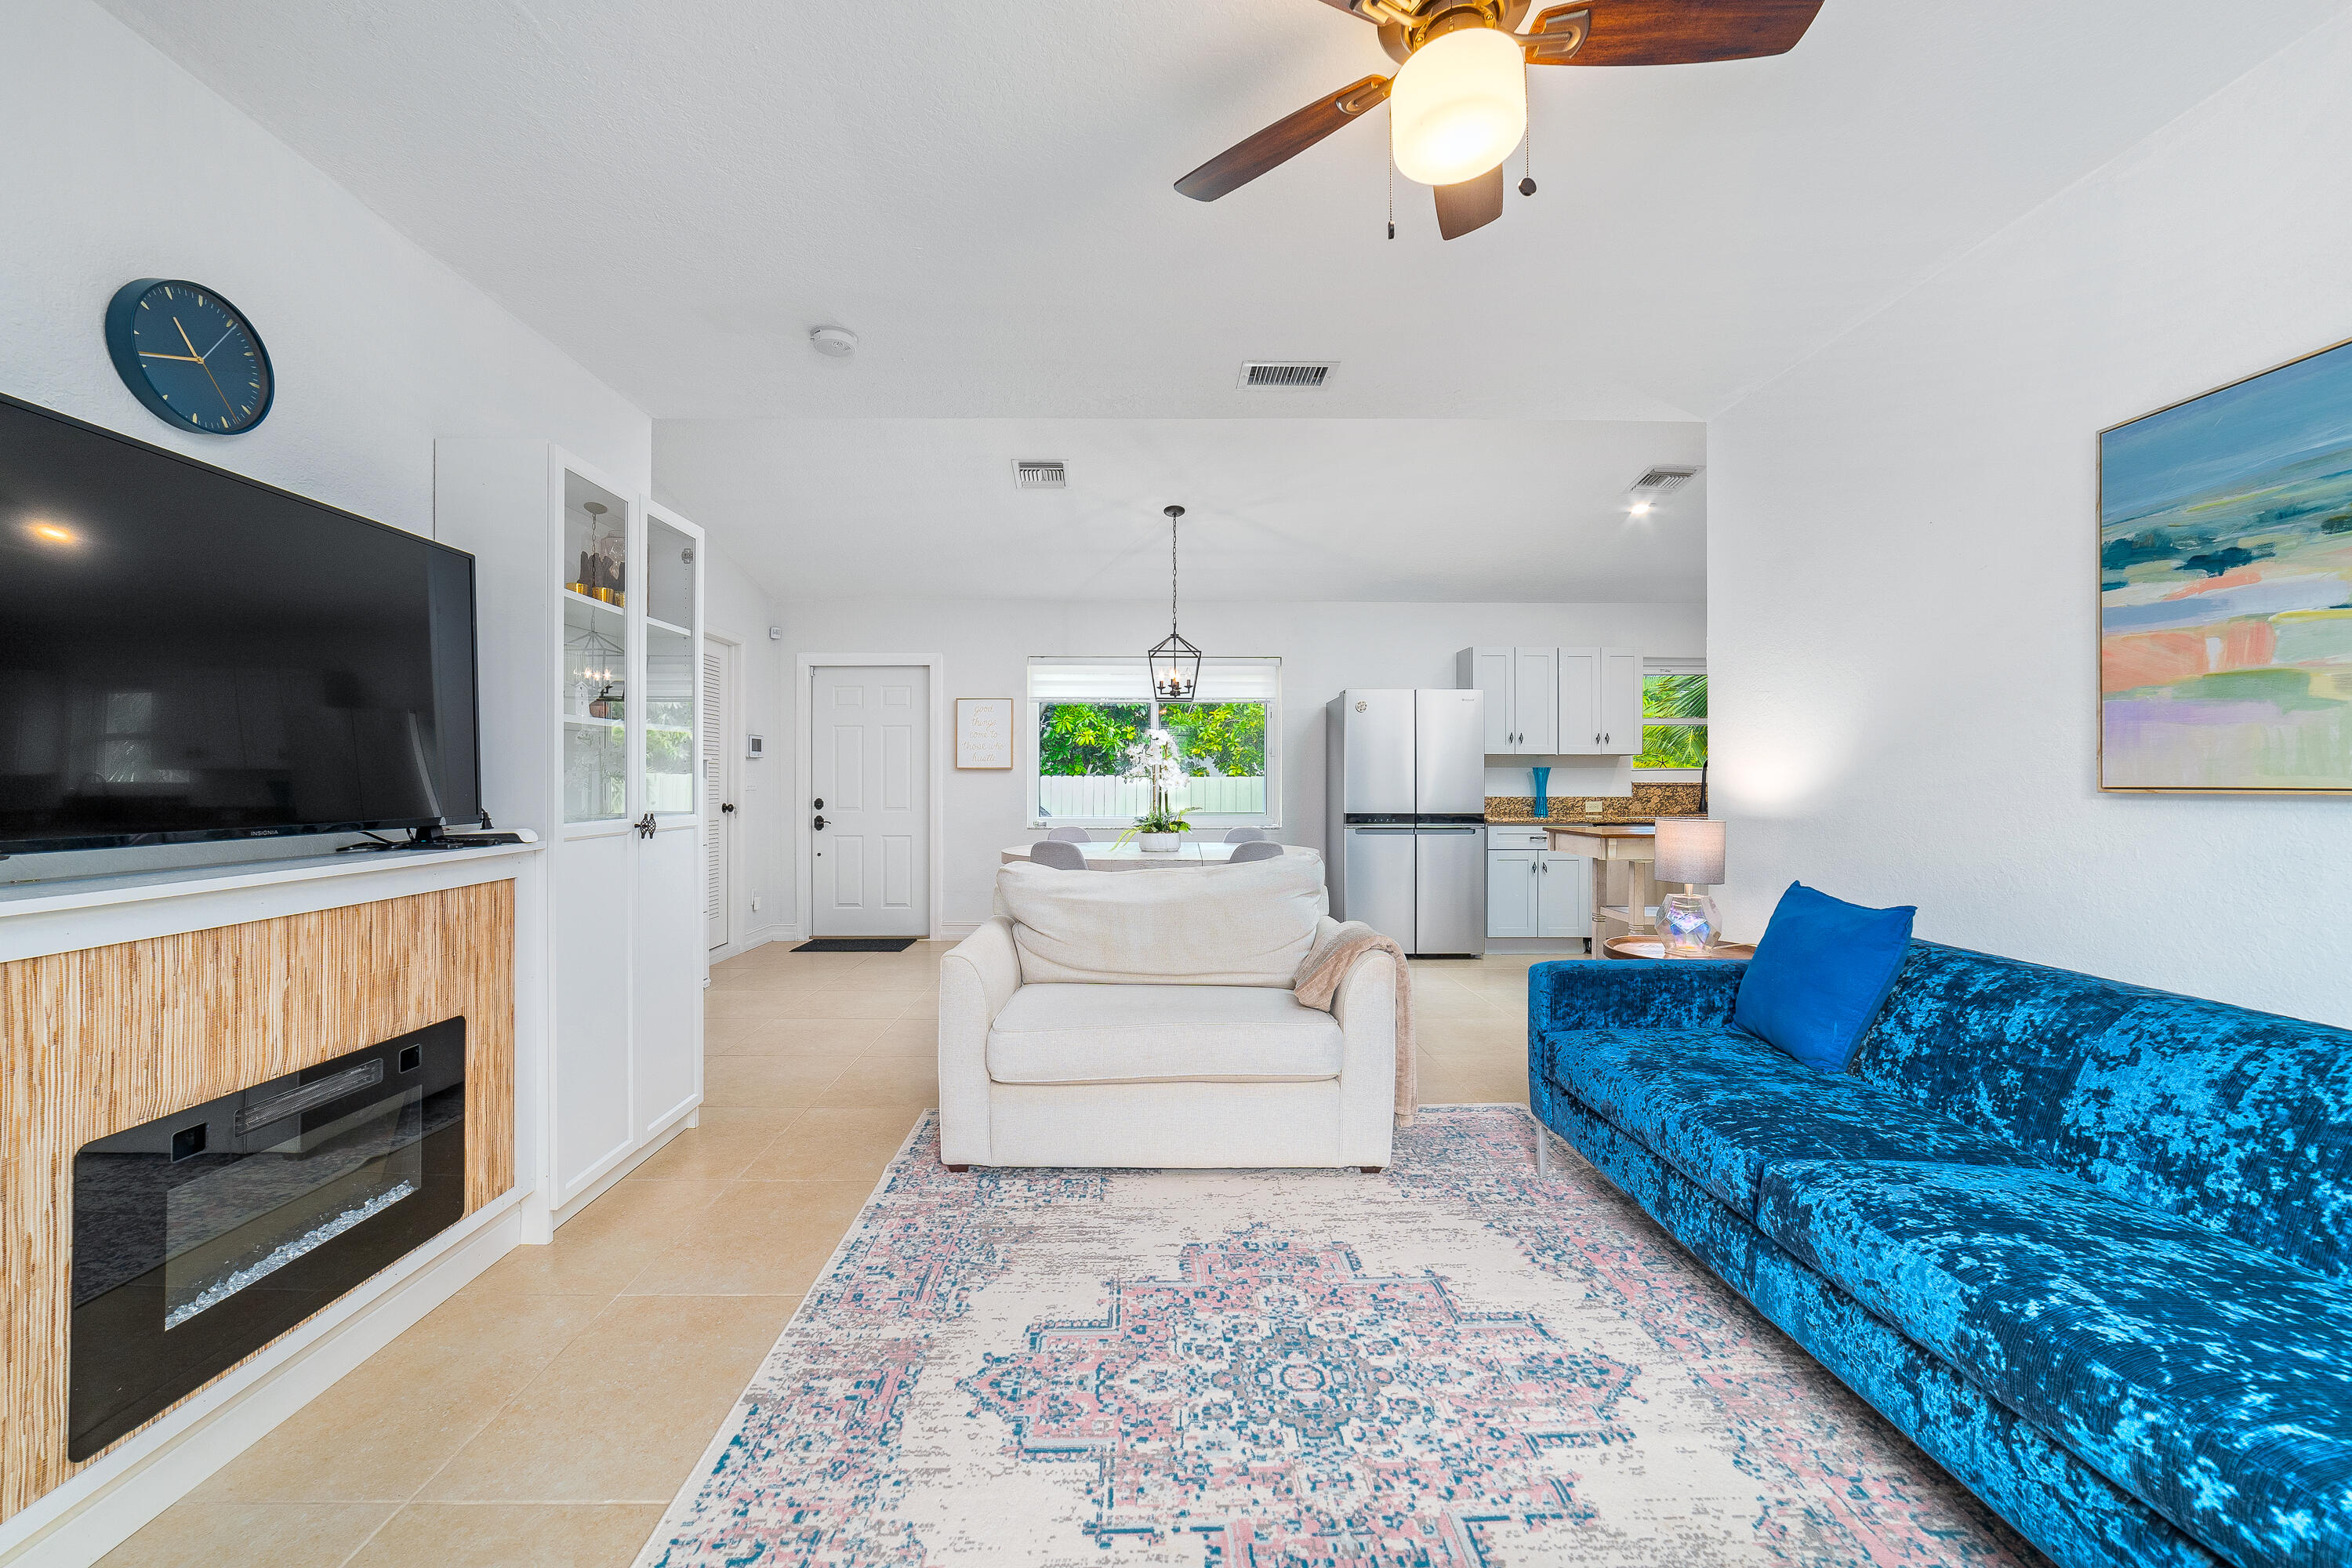
Open-plan living room with a vivid blue sofa, cream armchair, and adjacent kitchen.
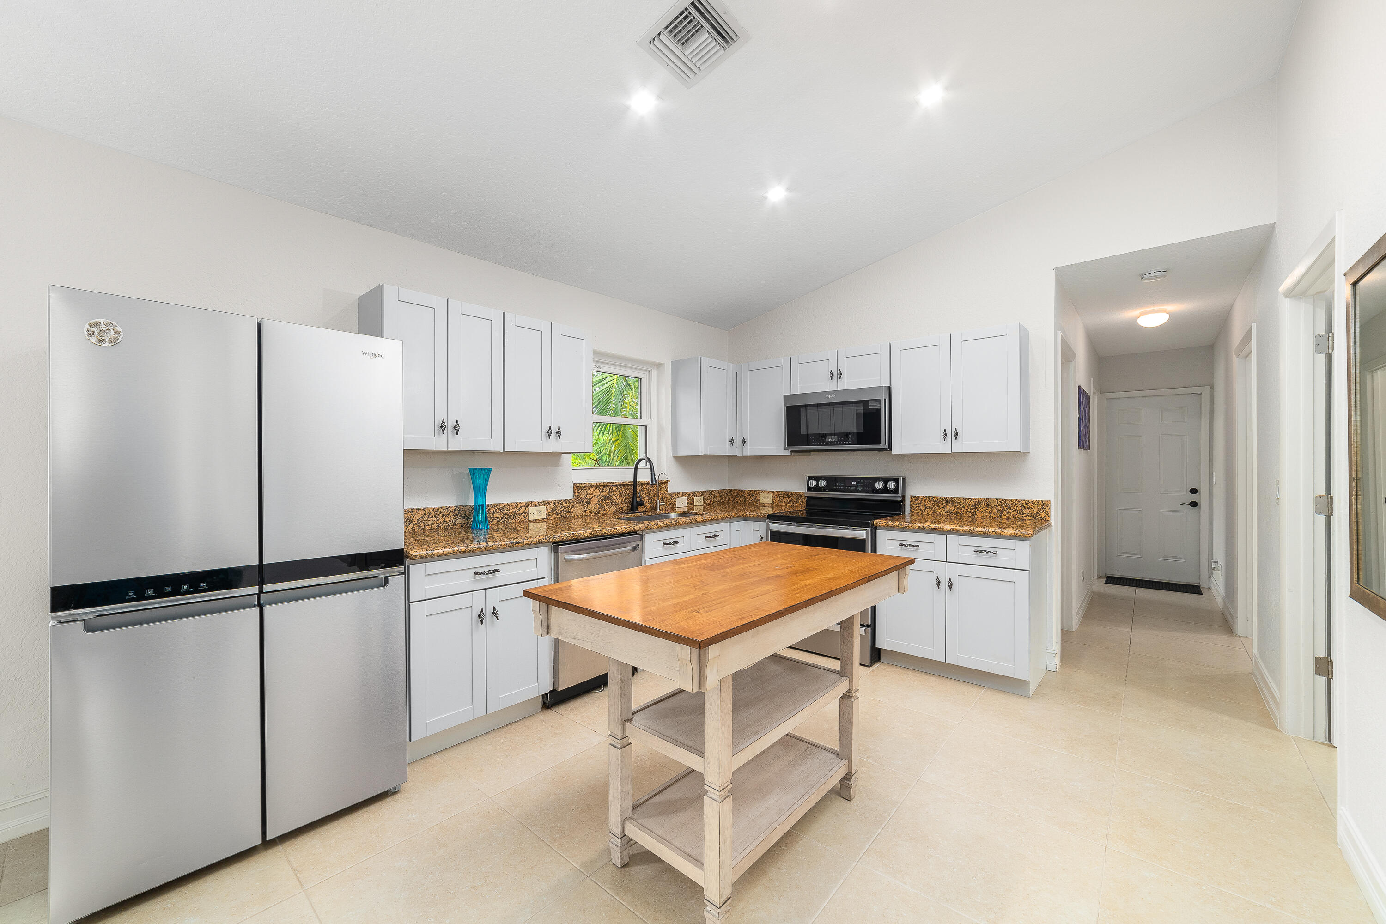
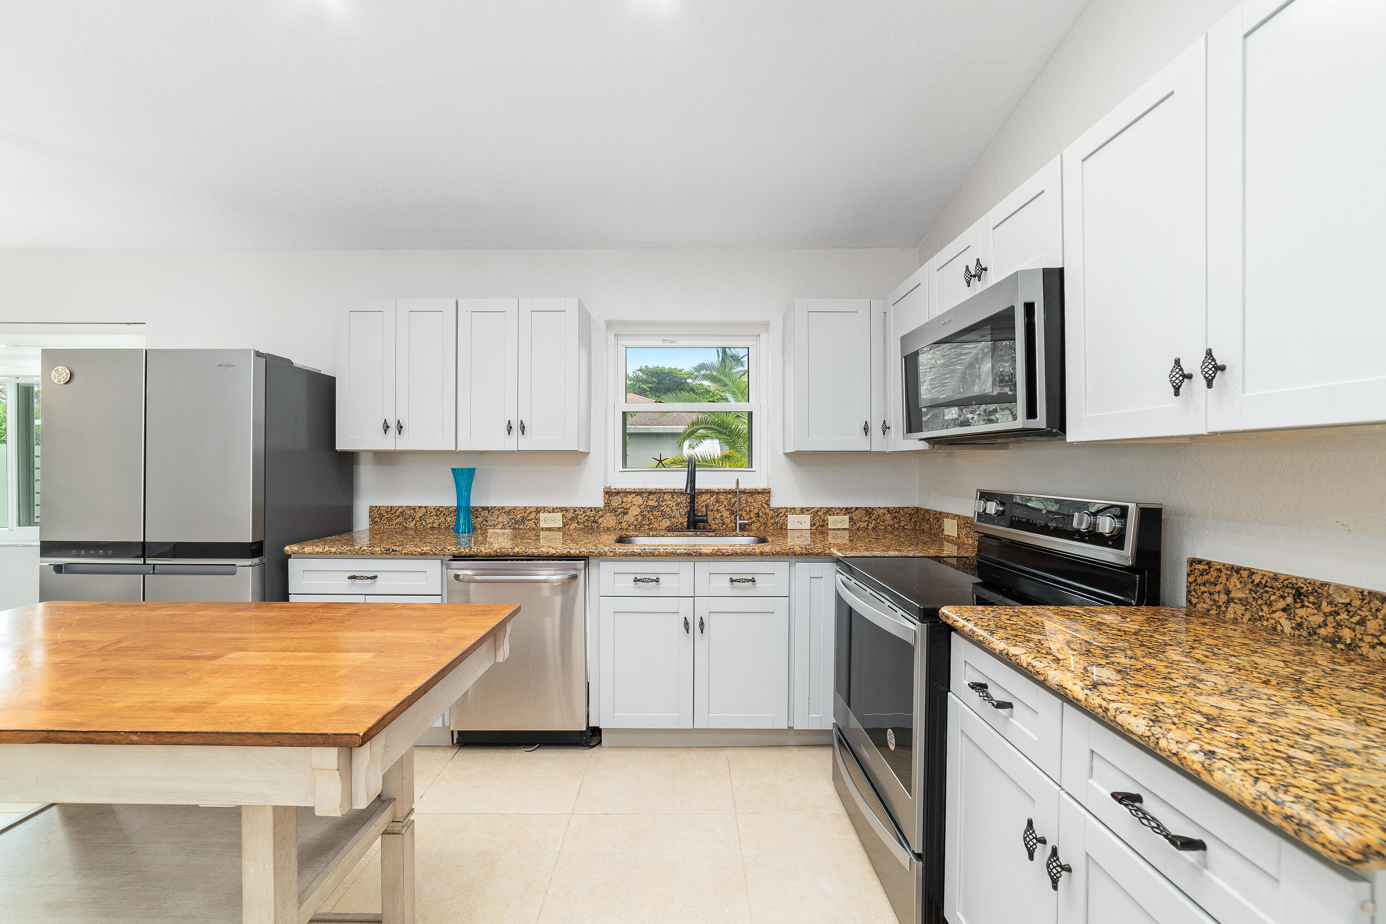
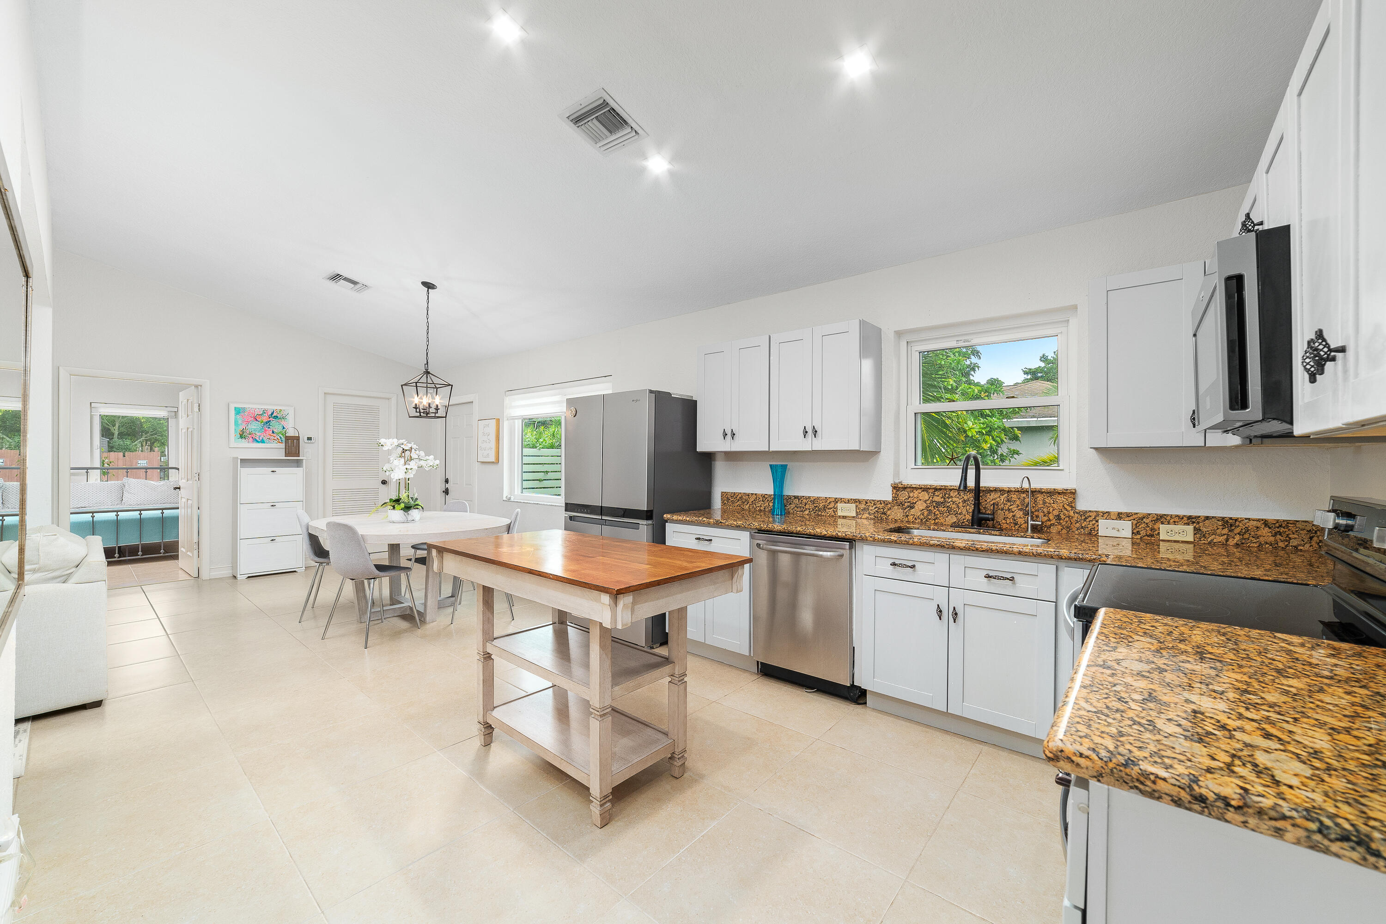
Kitchen with white cabinets, stainless steel appliances, brown countertops, and a central wooden worktable.
Kitchen with white cabinets, granite counters, stainless steel appliances, and a large wooden worktable.
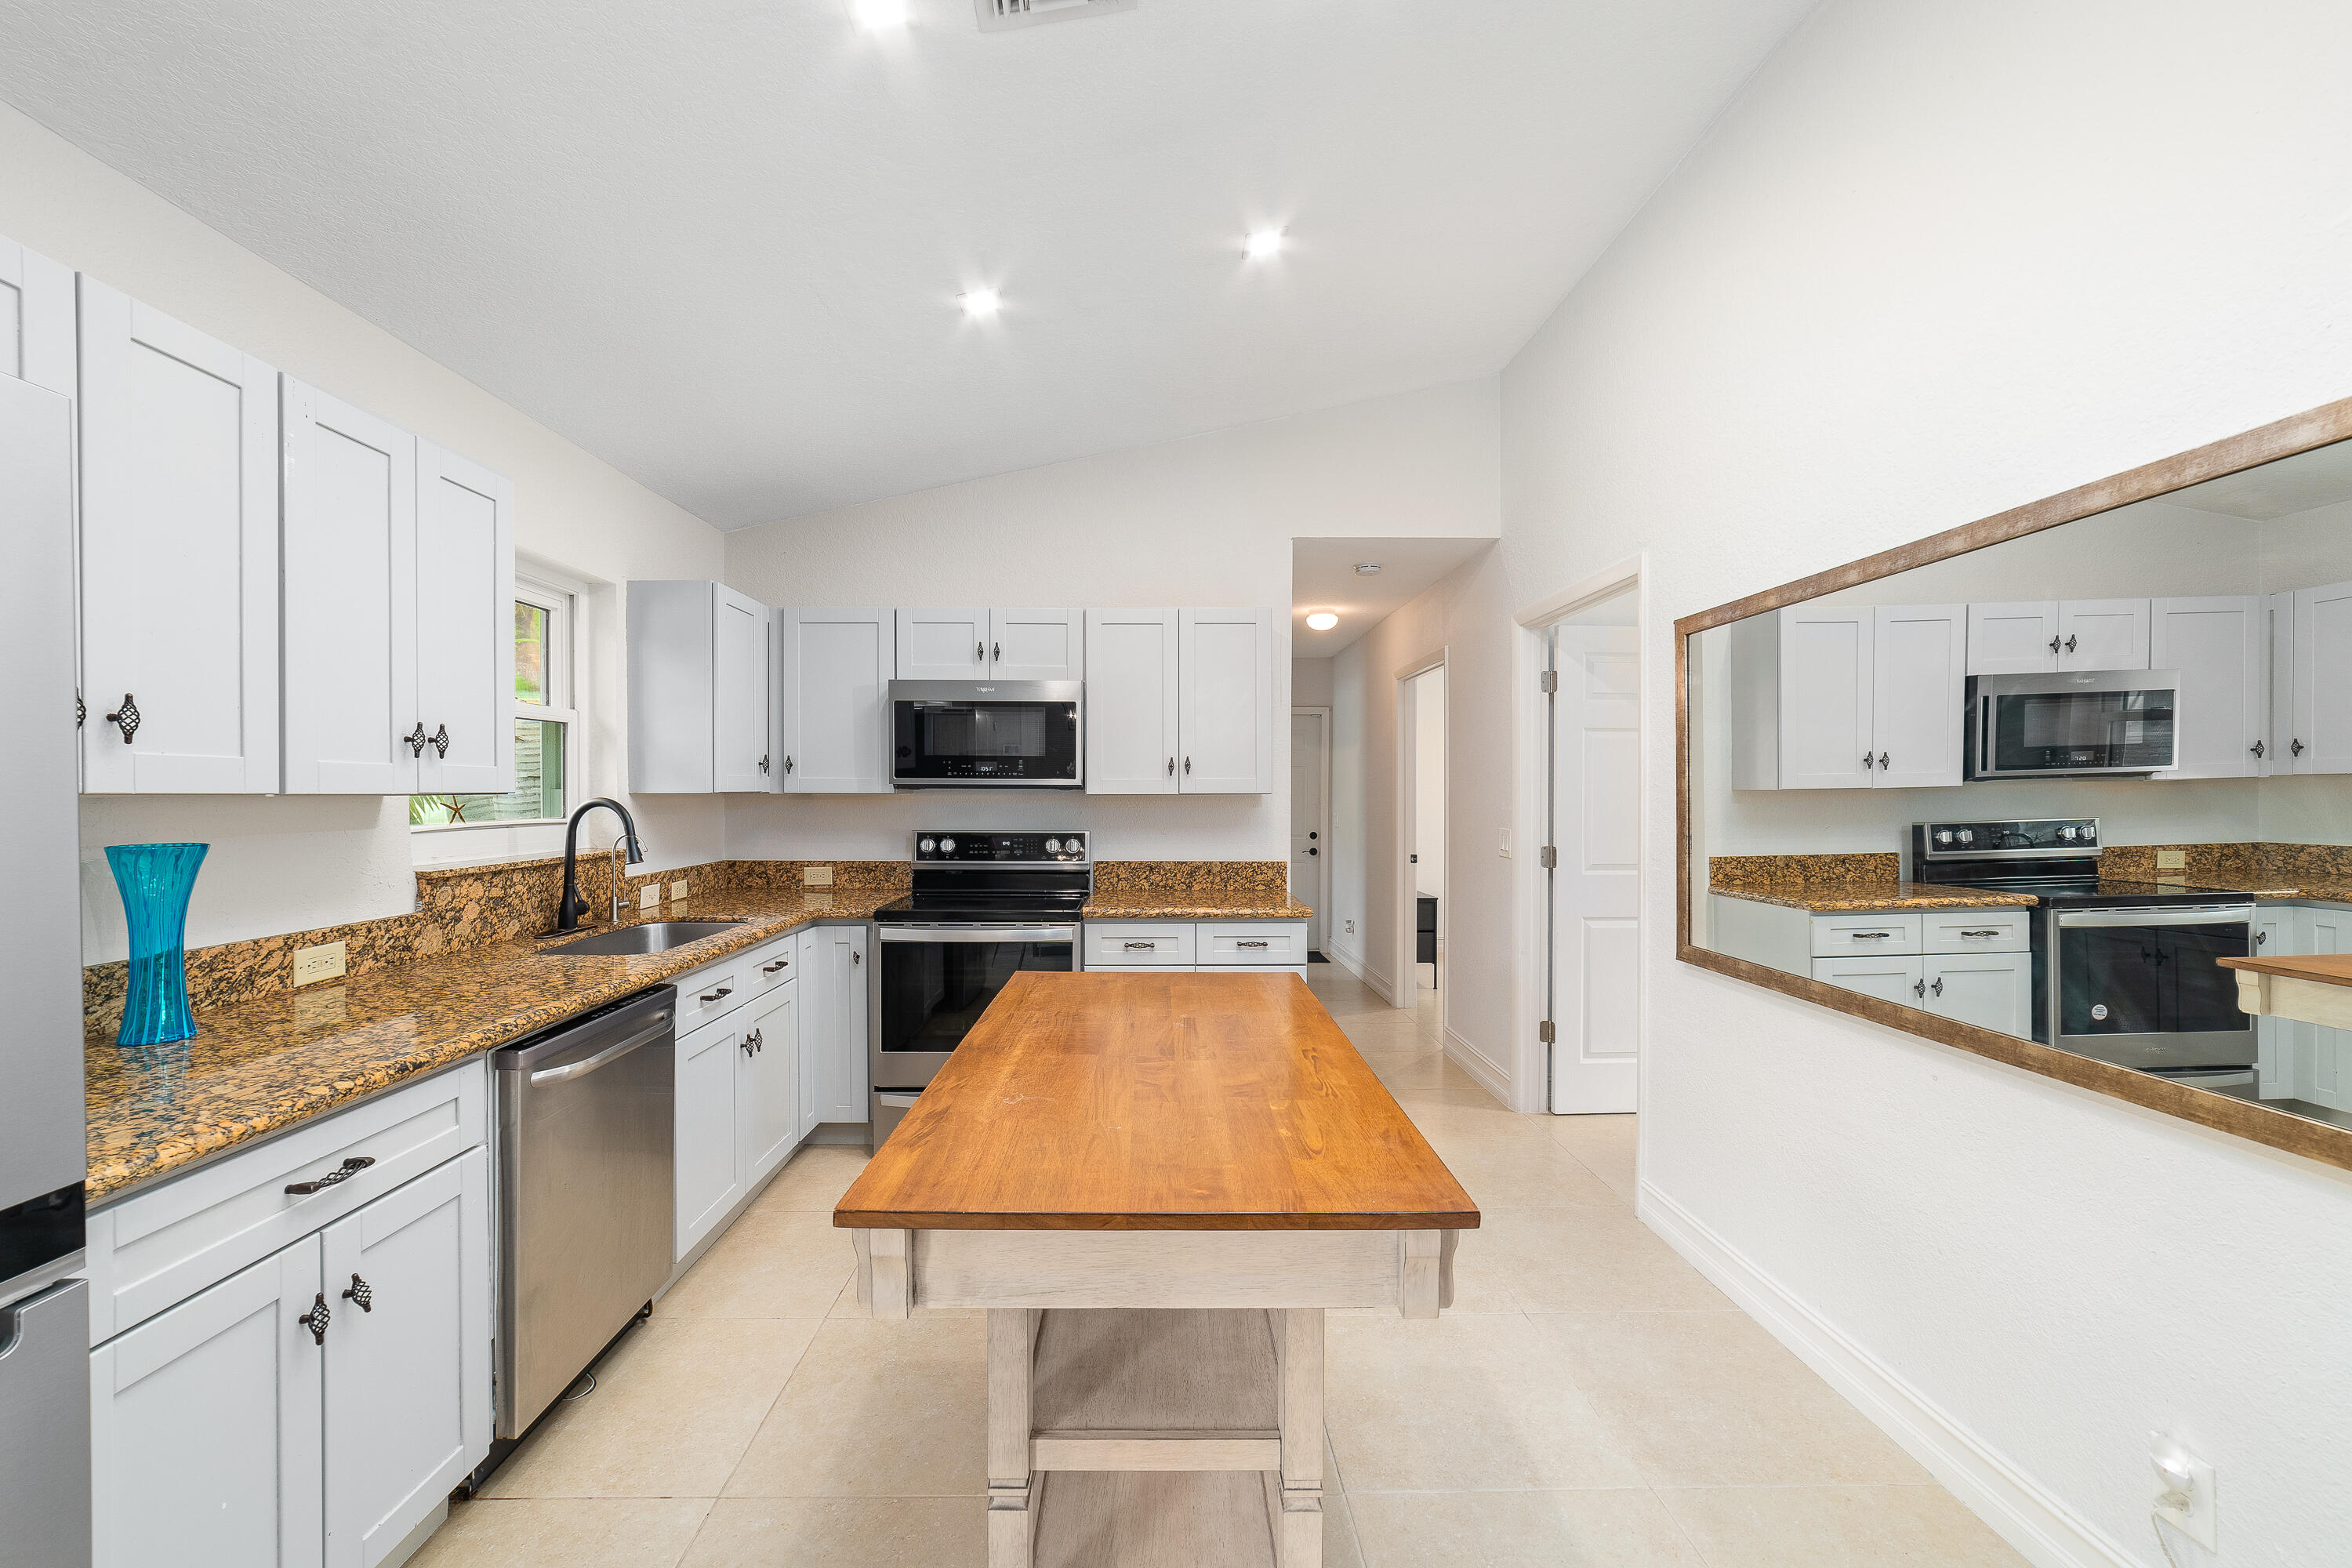
Bright kitchen with granite counters, white cabinets, stainless steel appliances, and a wooden table.
Kitchen with white cabinets, granite counters, stainless appliances, and a central wood-top worktable.
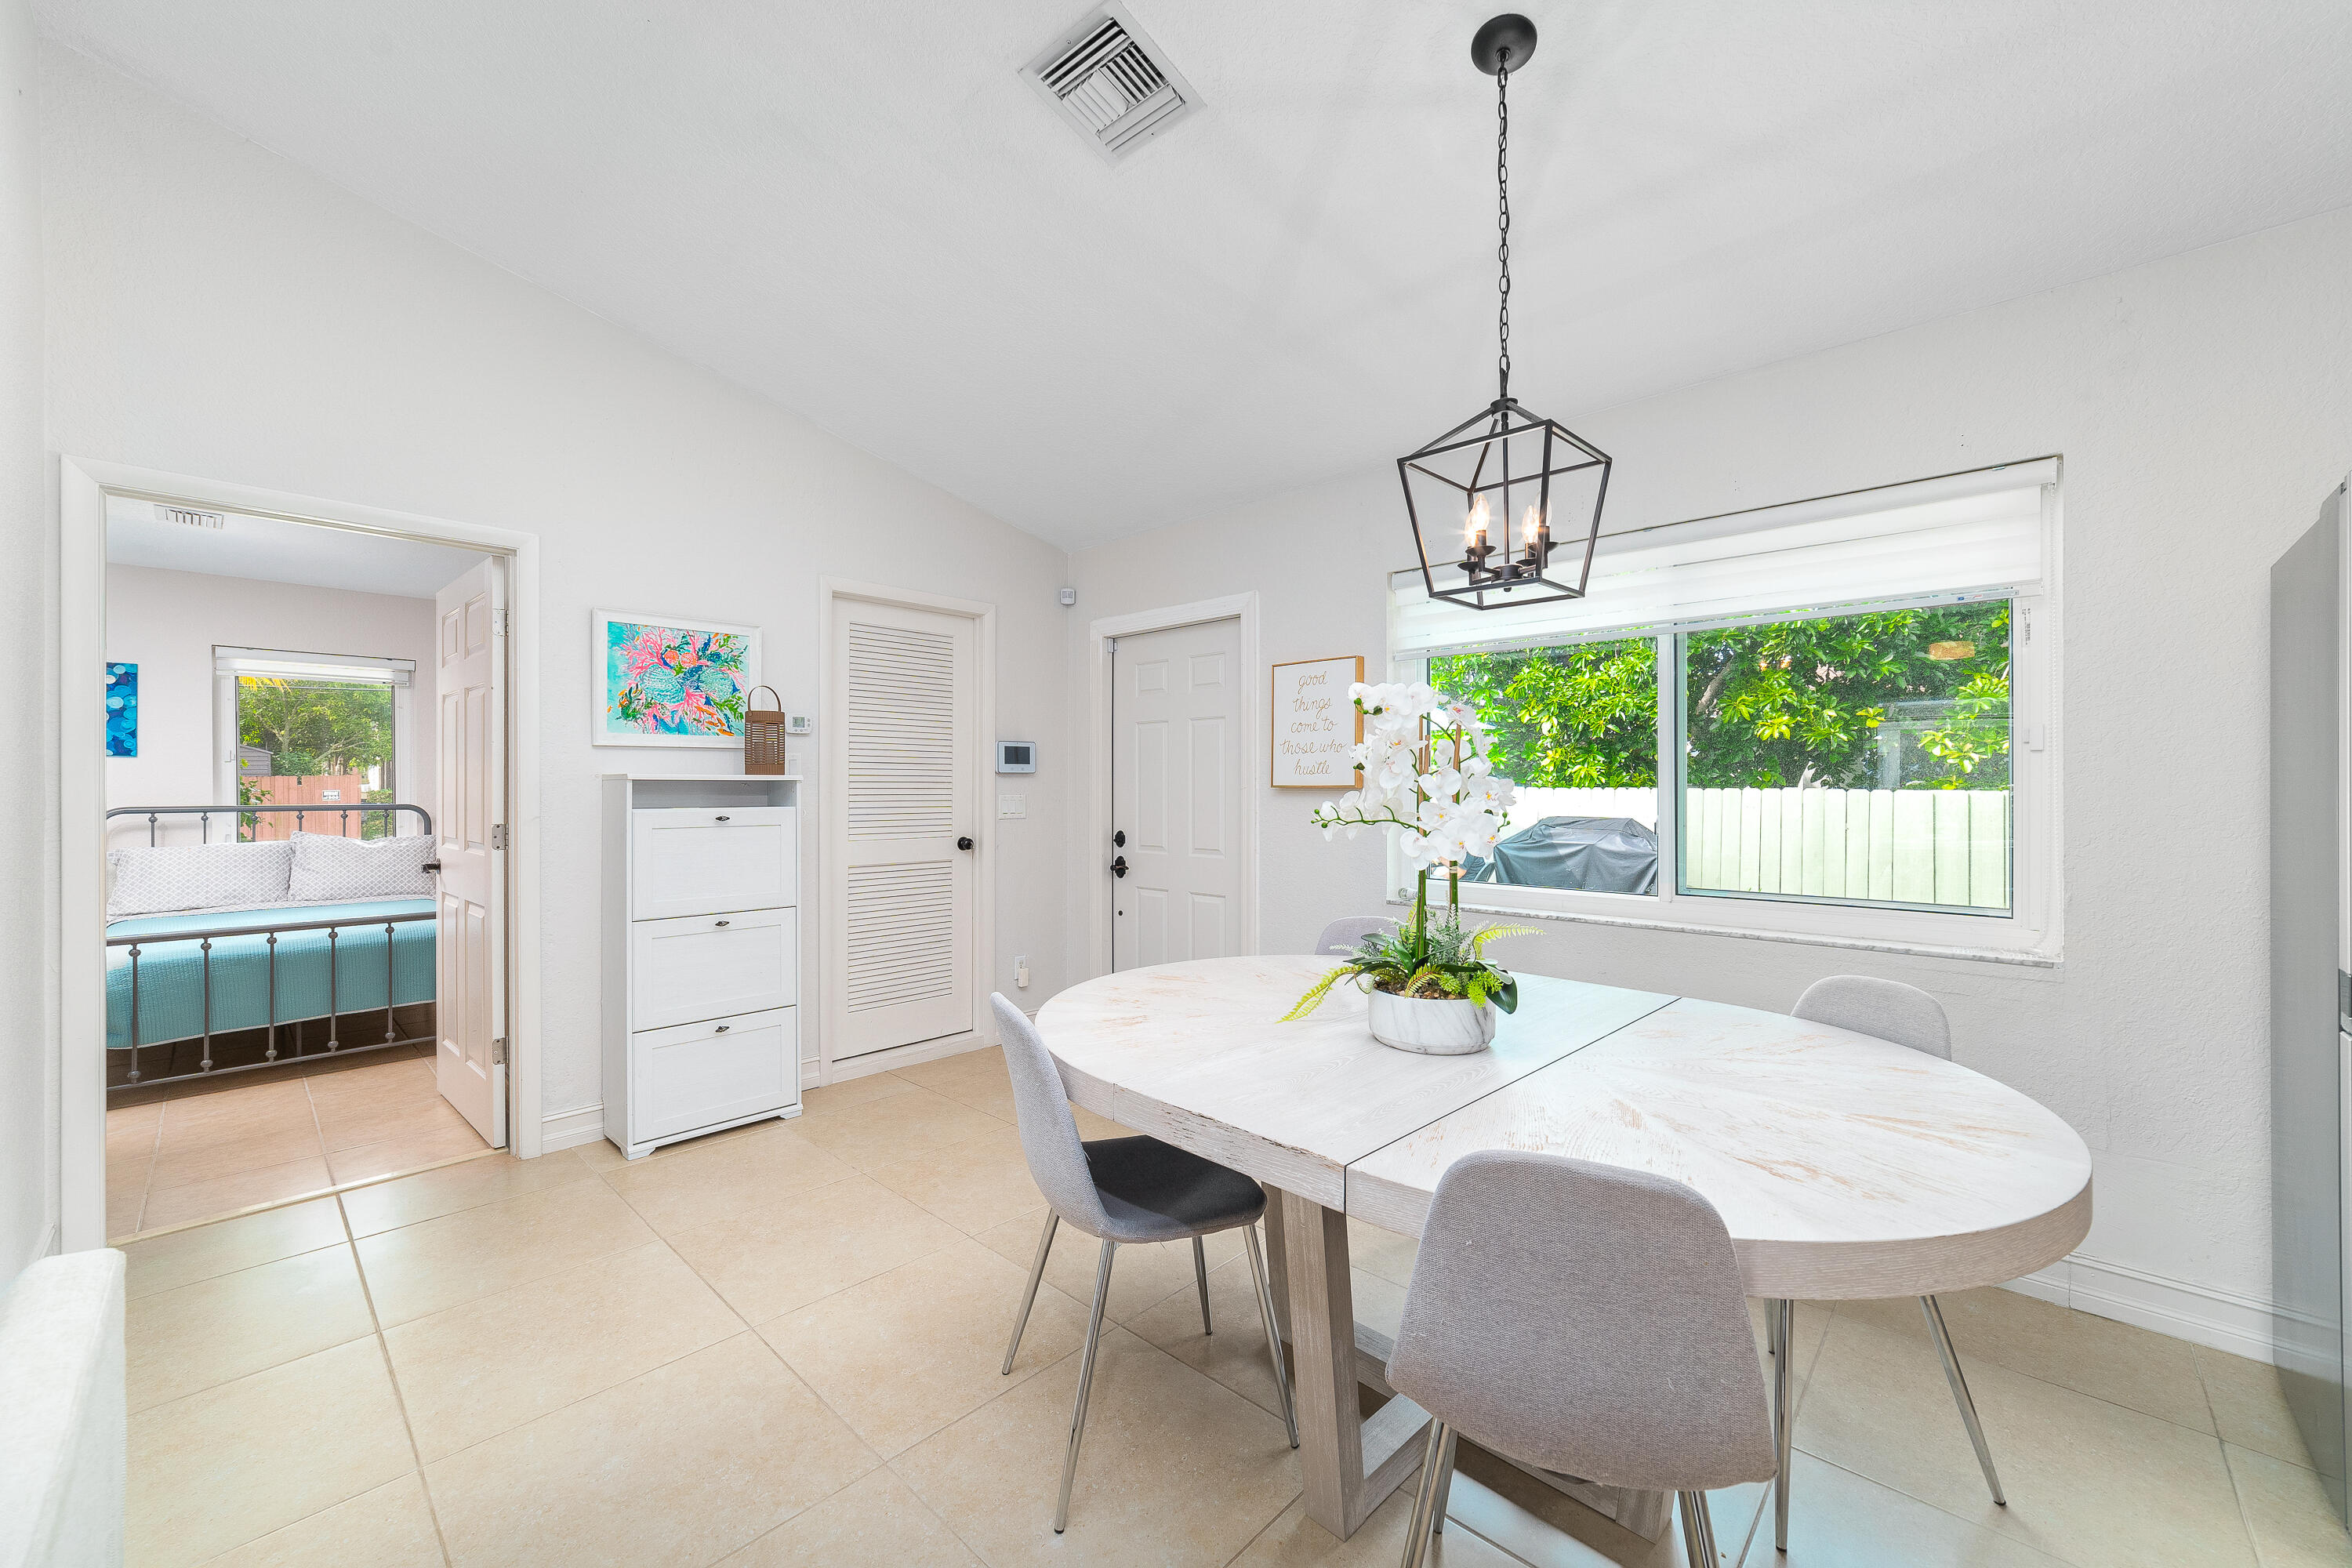
Dining area with a white oval table and chairs beside a large window overlooking a leafy yard.
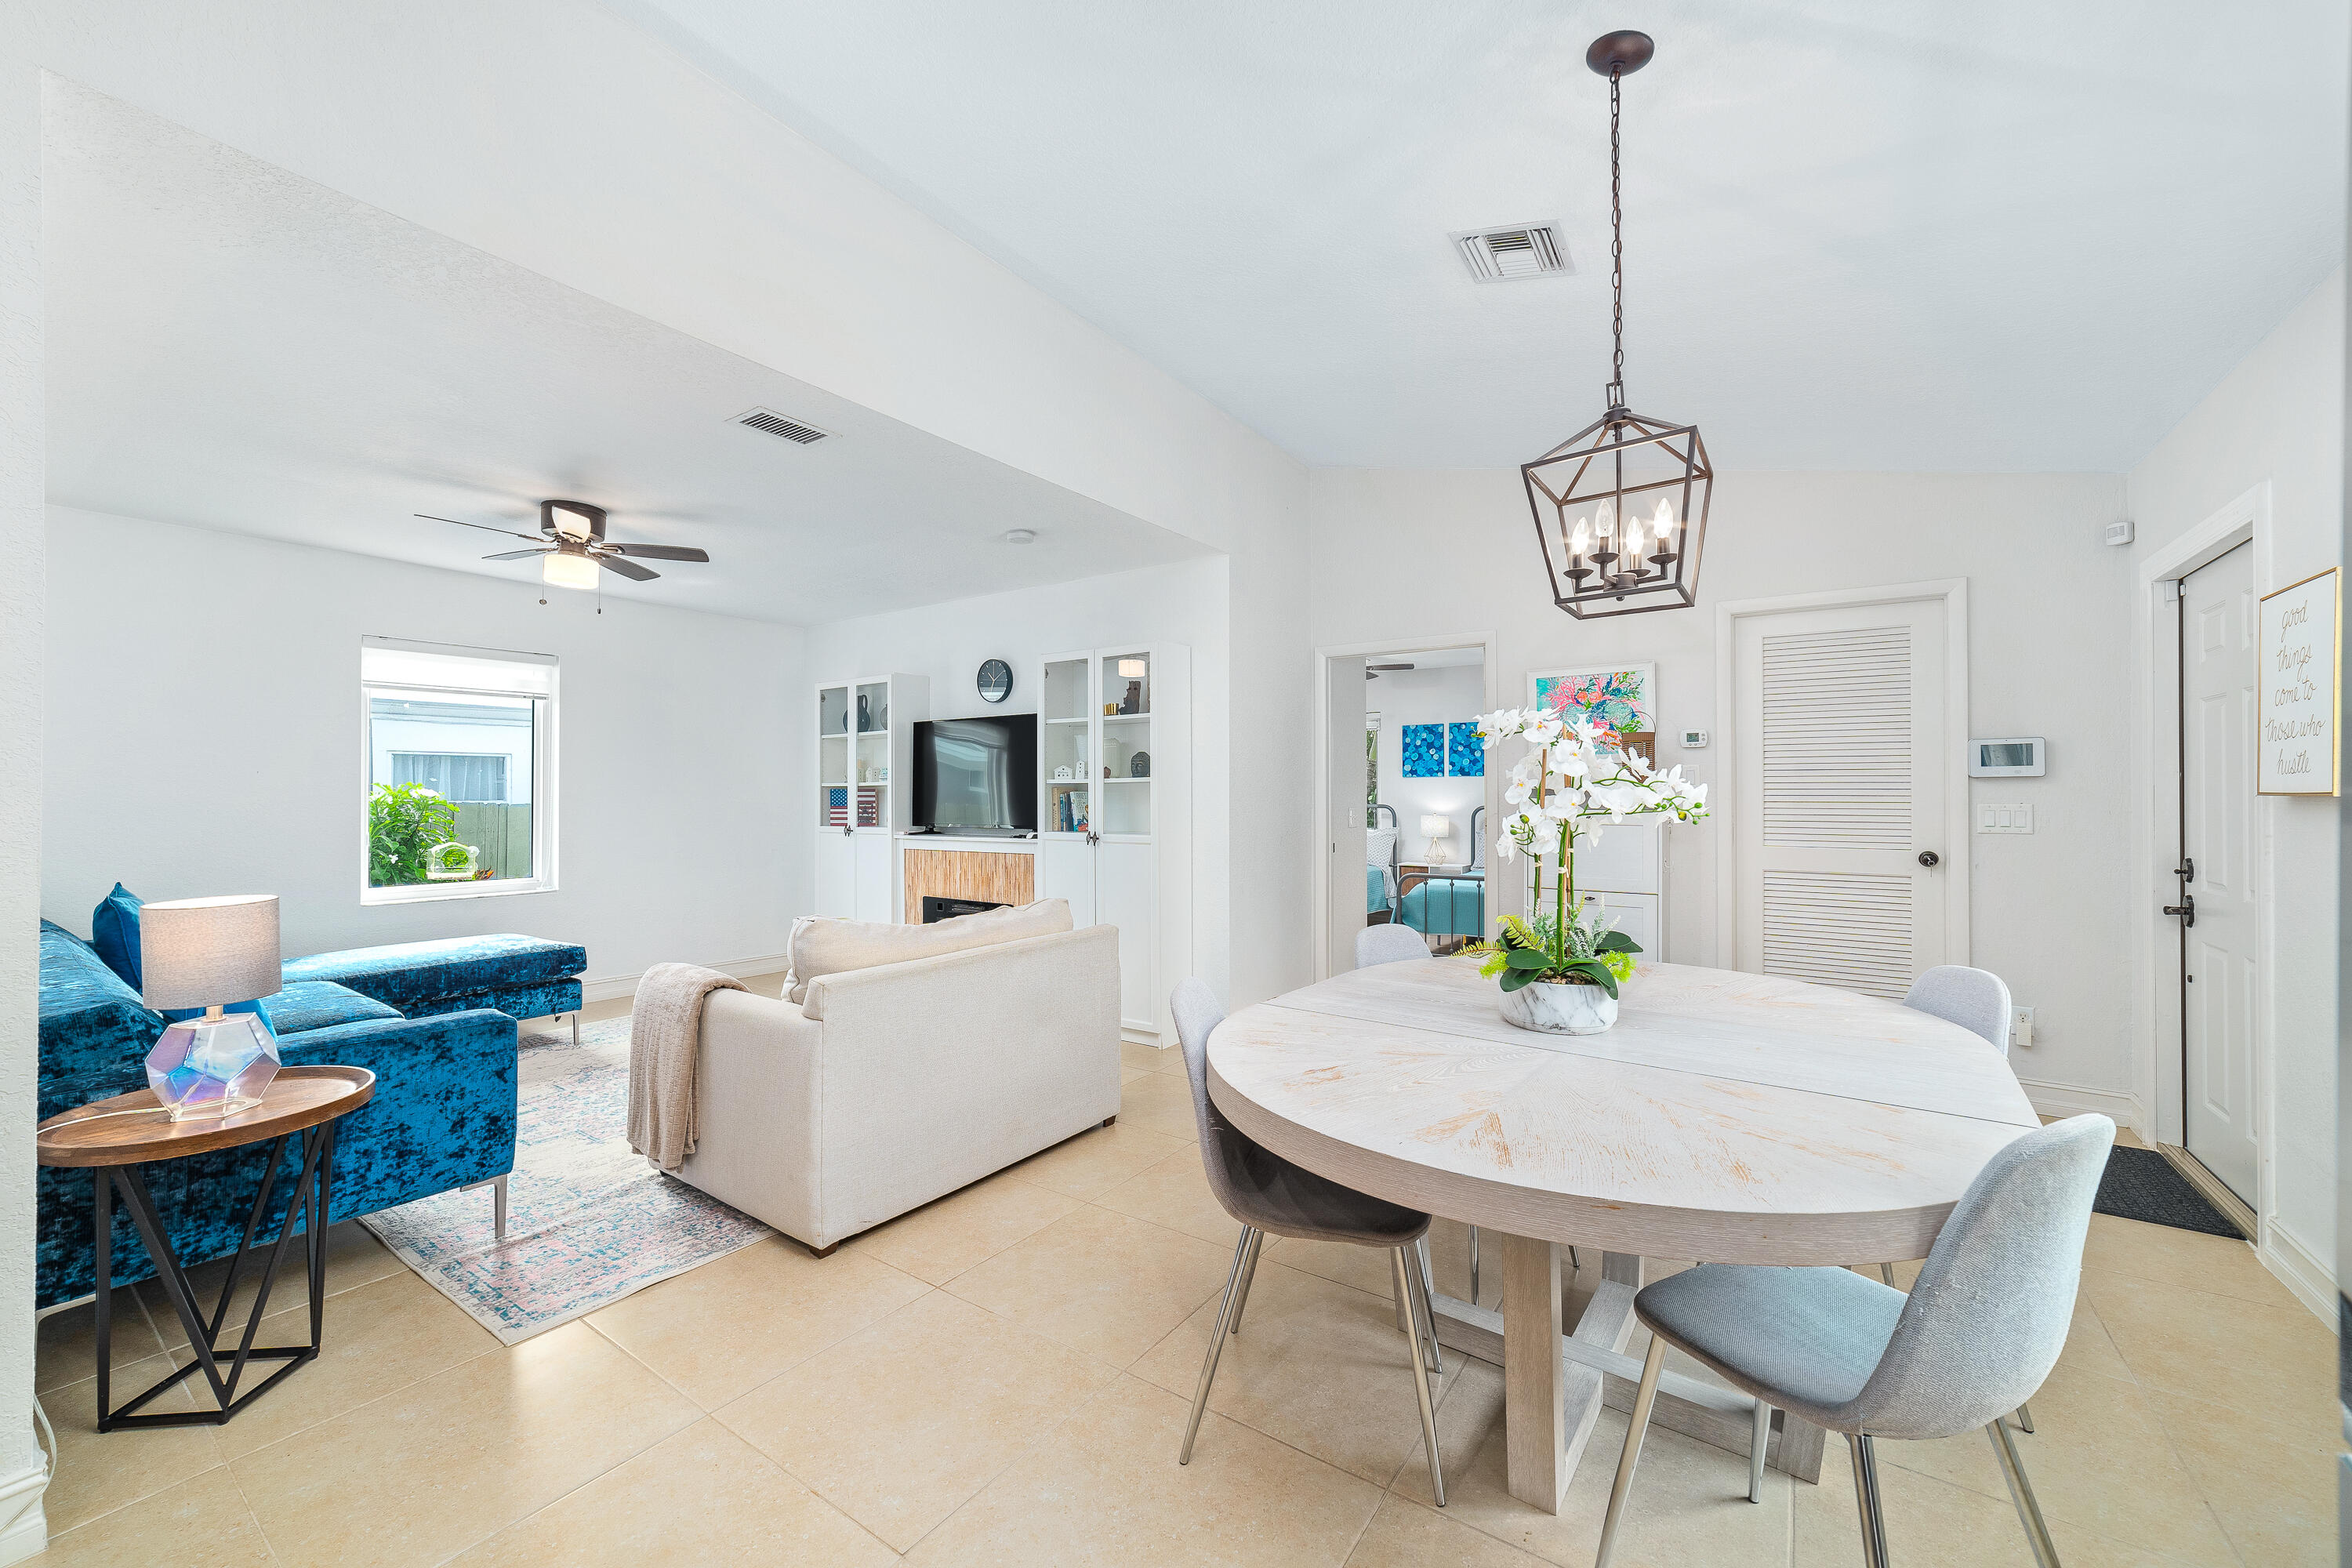
Open-plan living and dining room with a blue sectional, white oval table, and built-in TV cabinets.
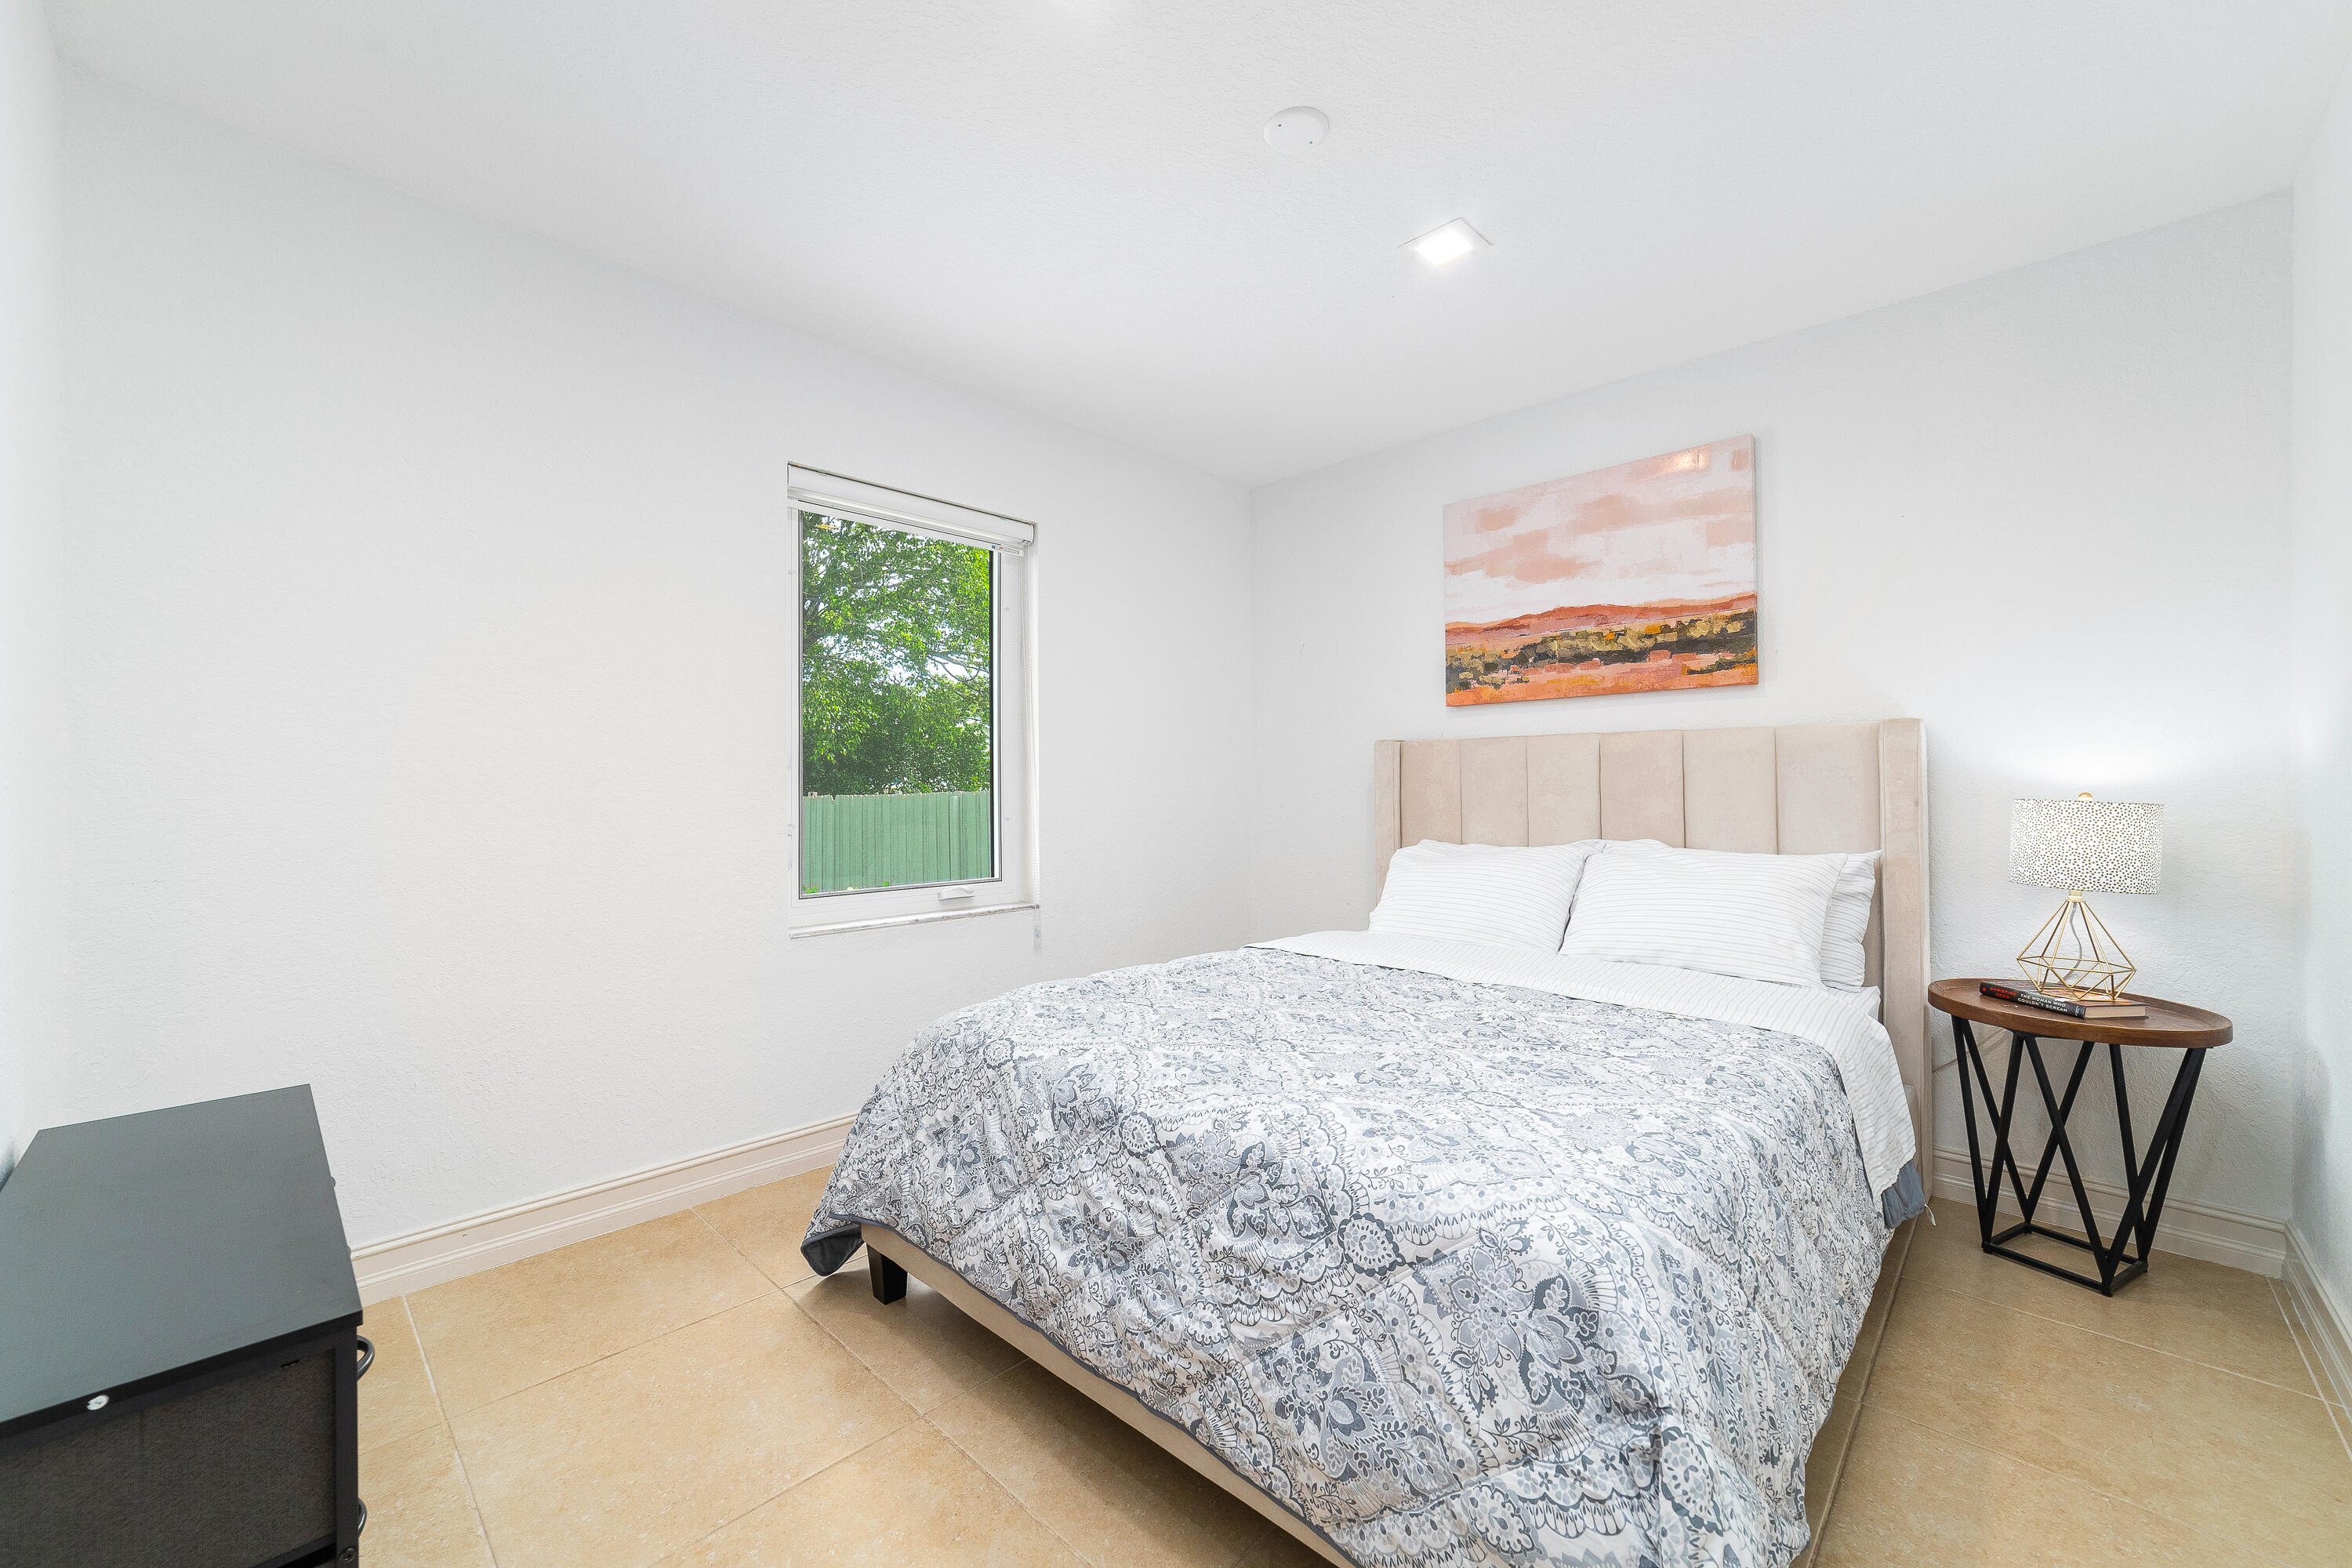
Bedroom with patterned bedding, a pale upholstered headboard, and a window overlooking trees and a green fence.
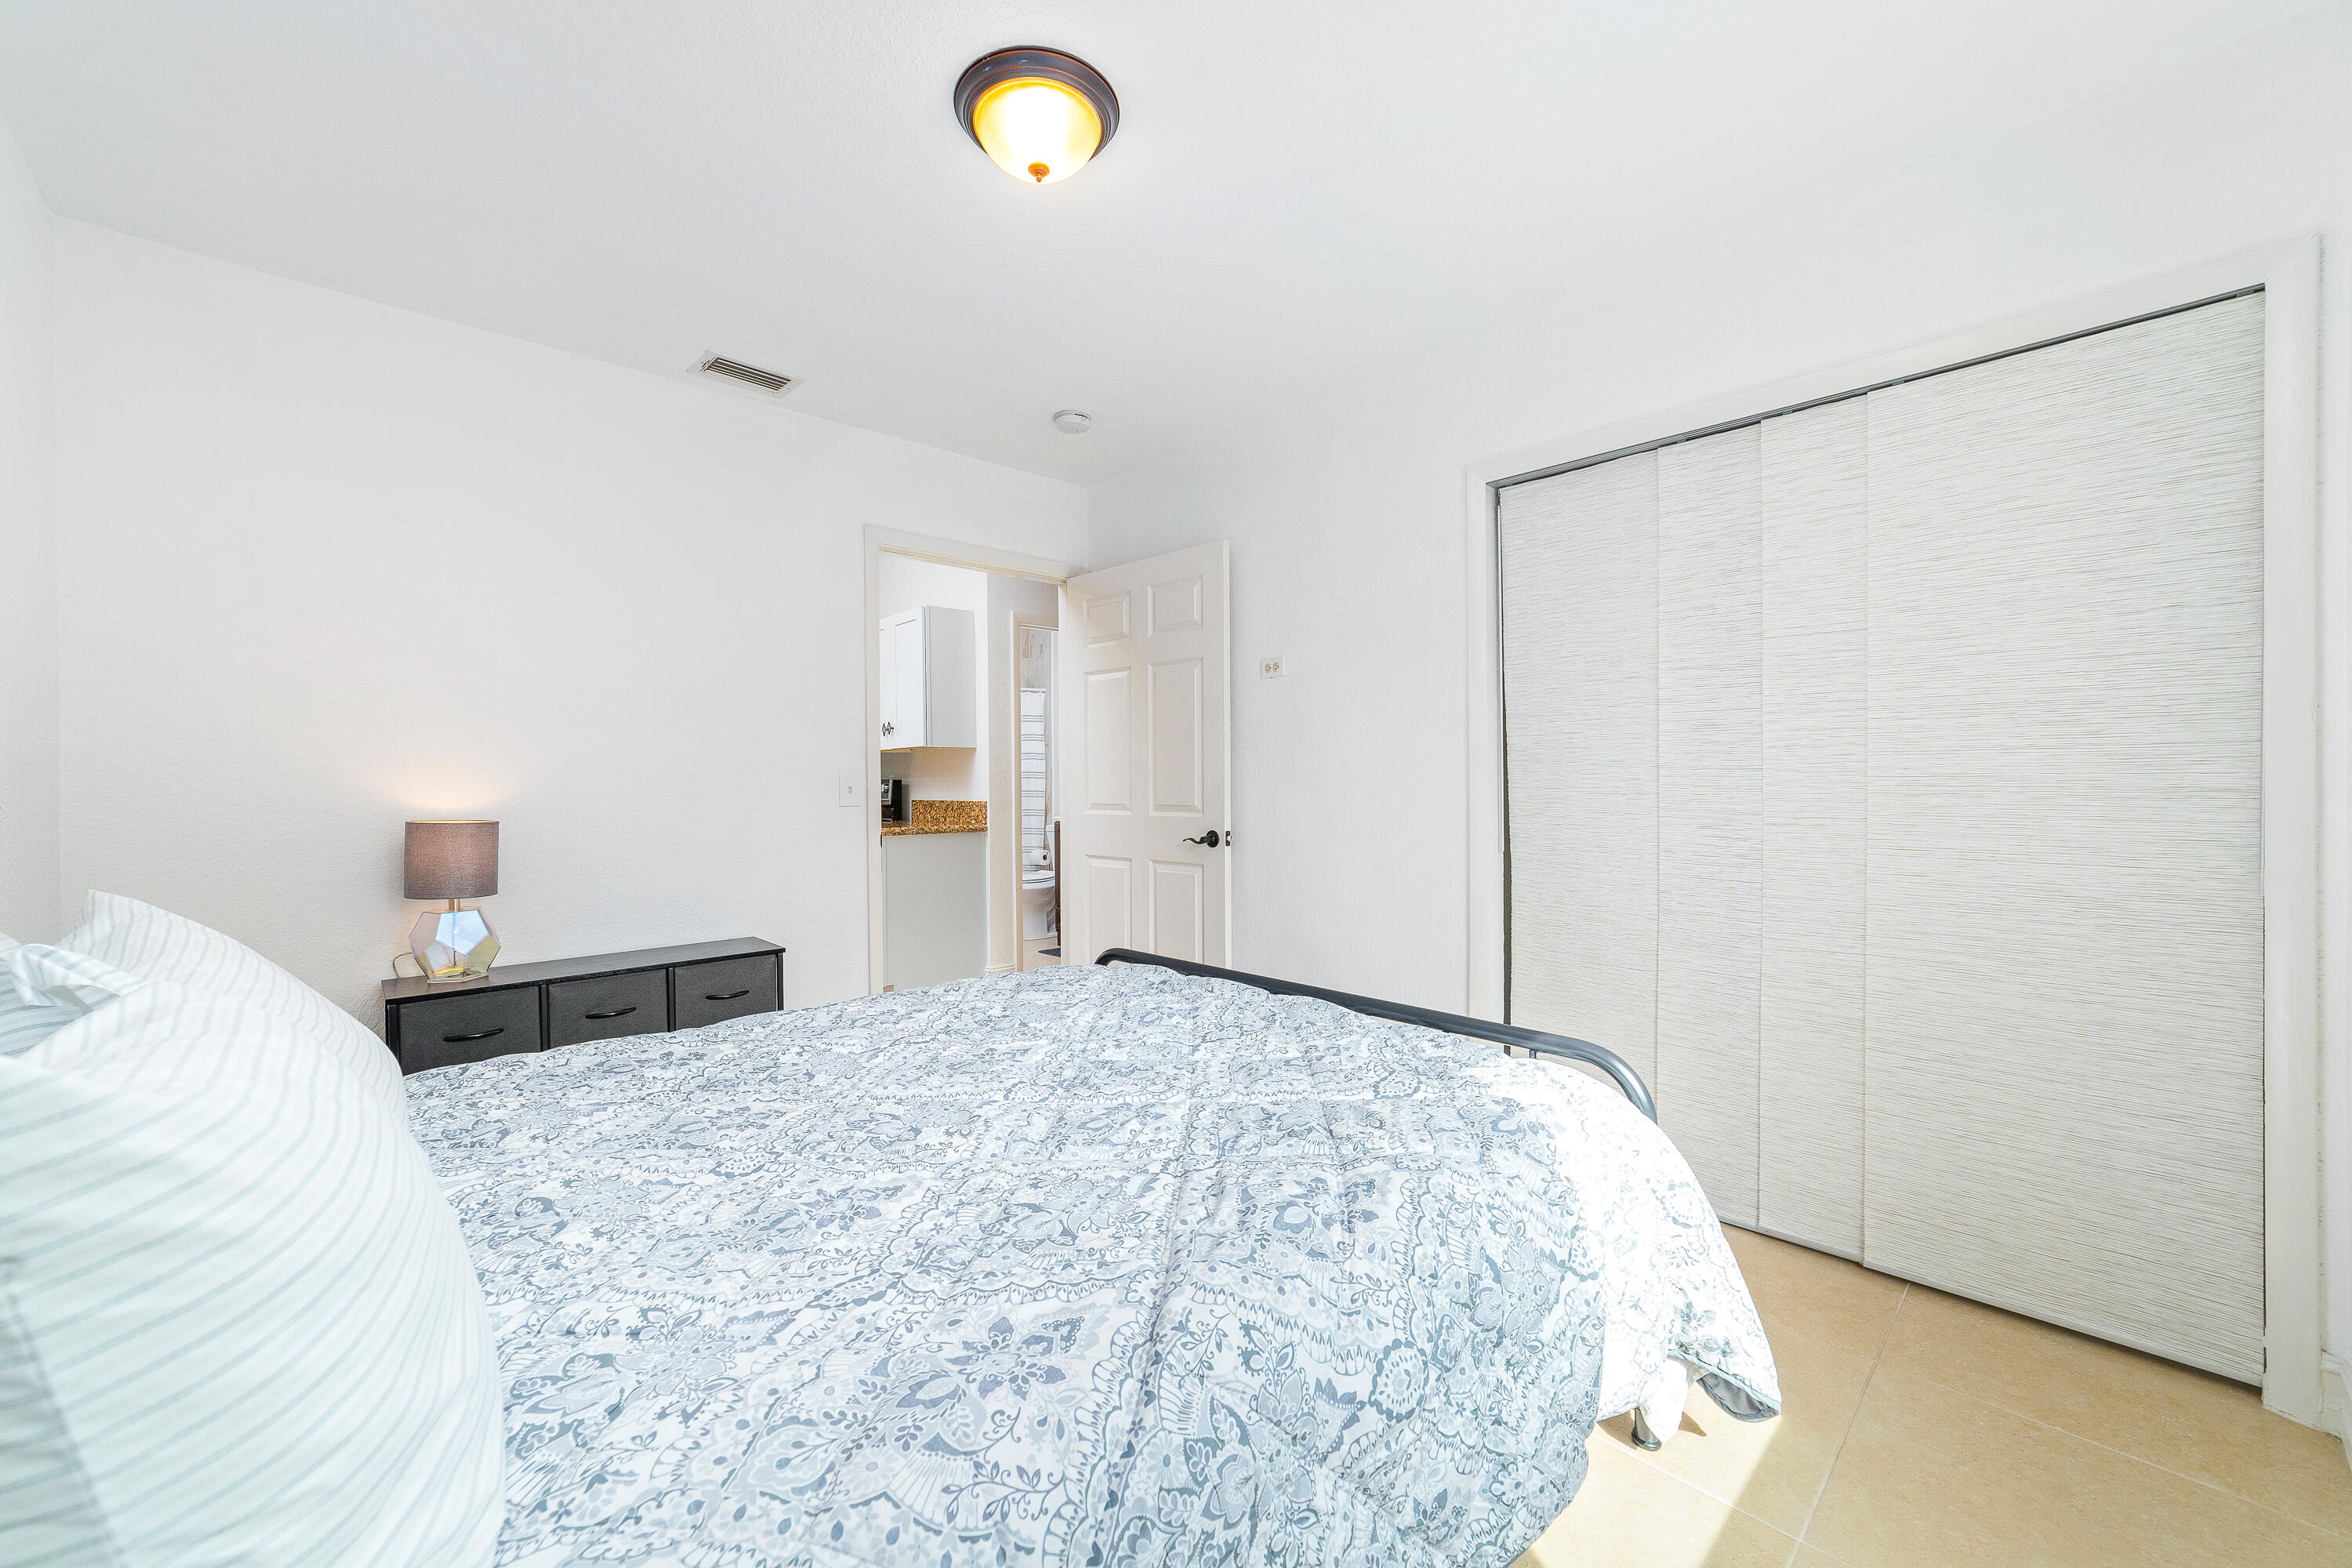
Furnished bedroom with blue-and-white patterned bedding and wide vertical blinds.
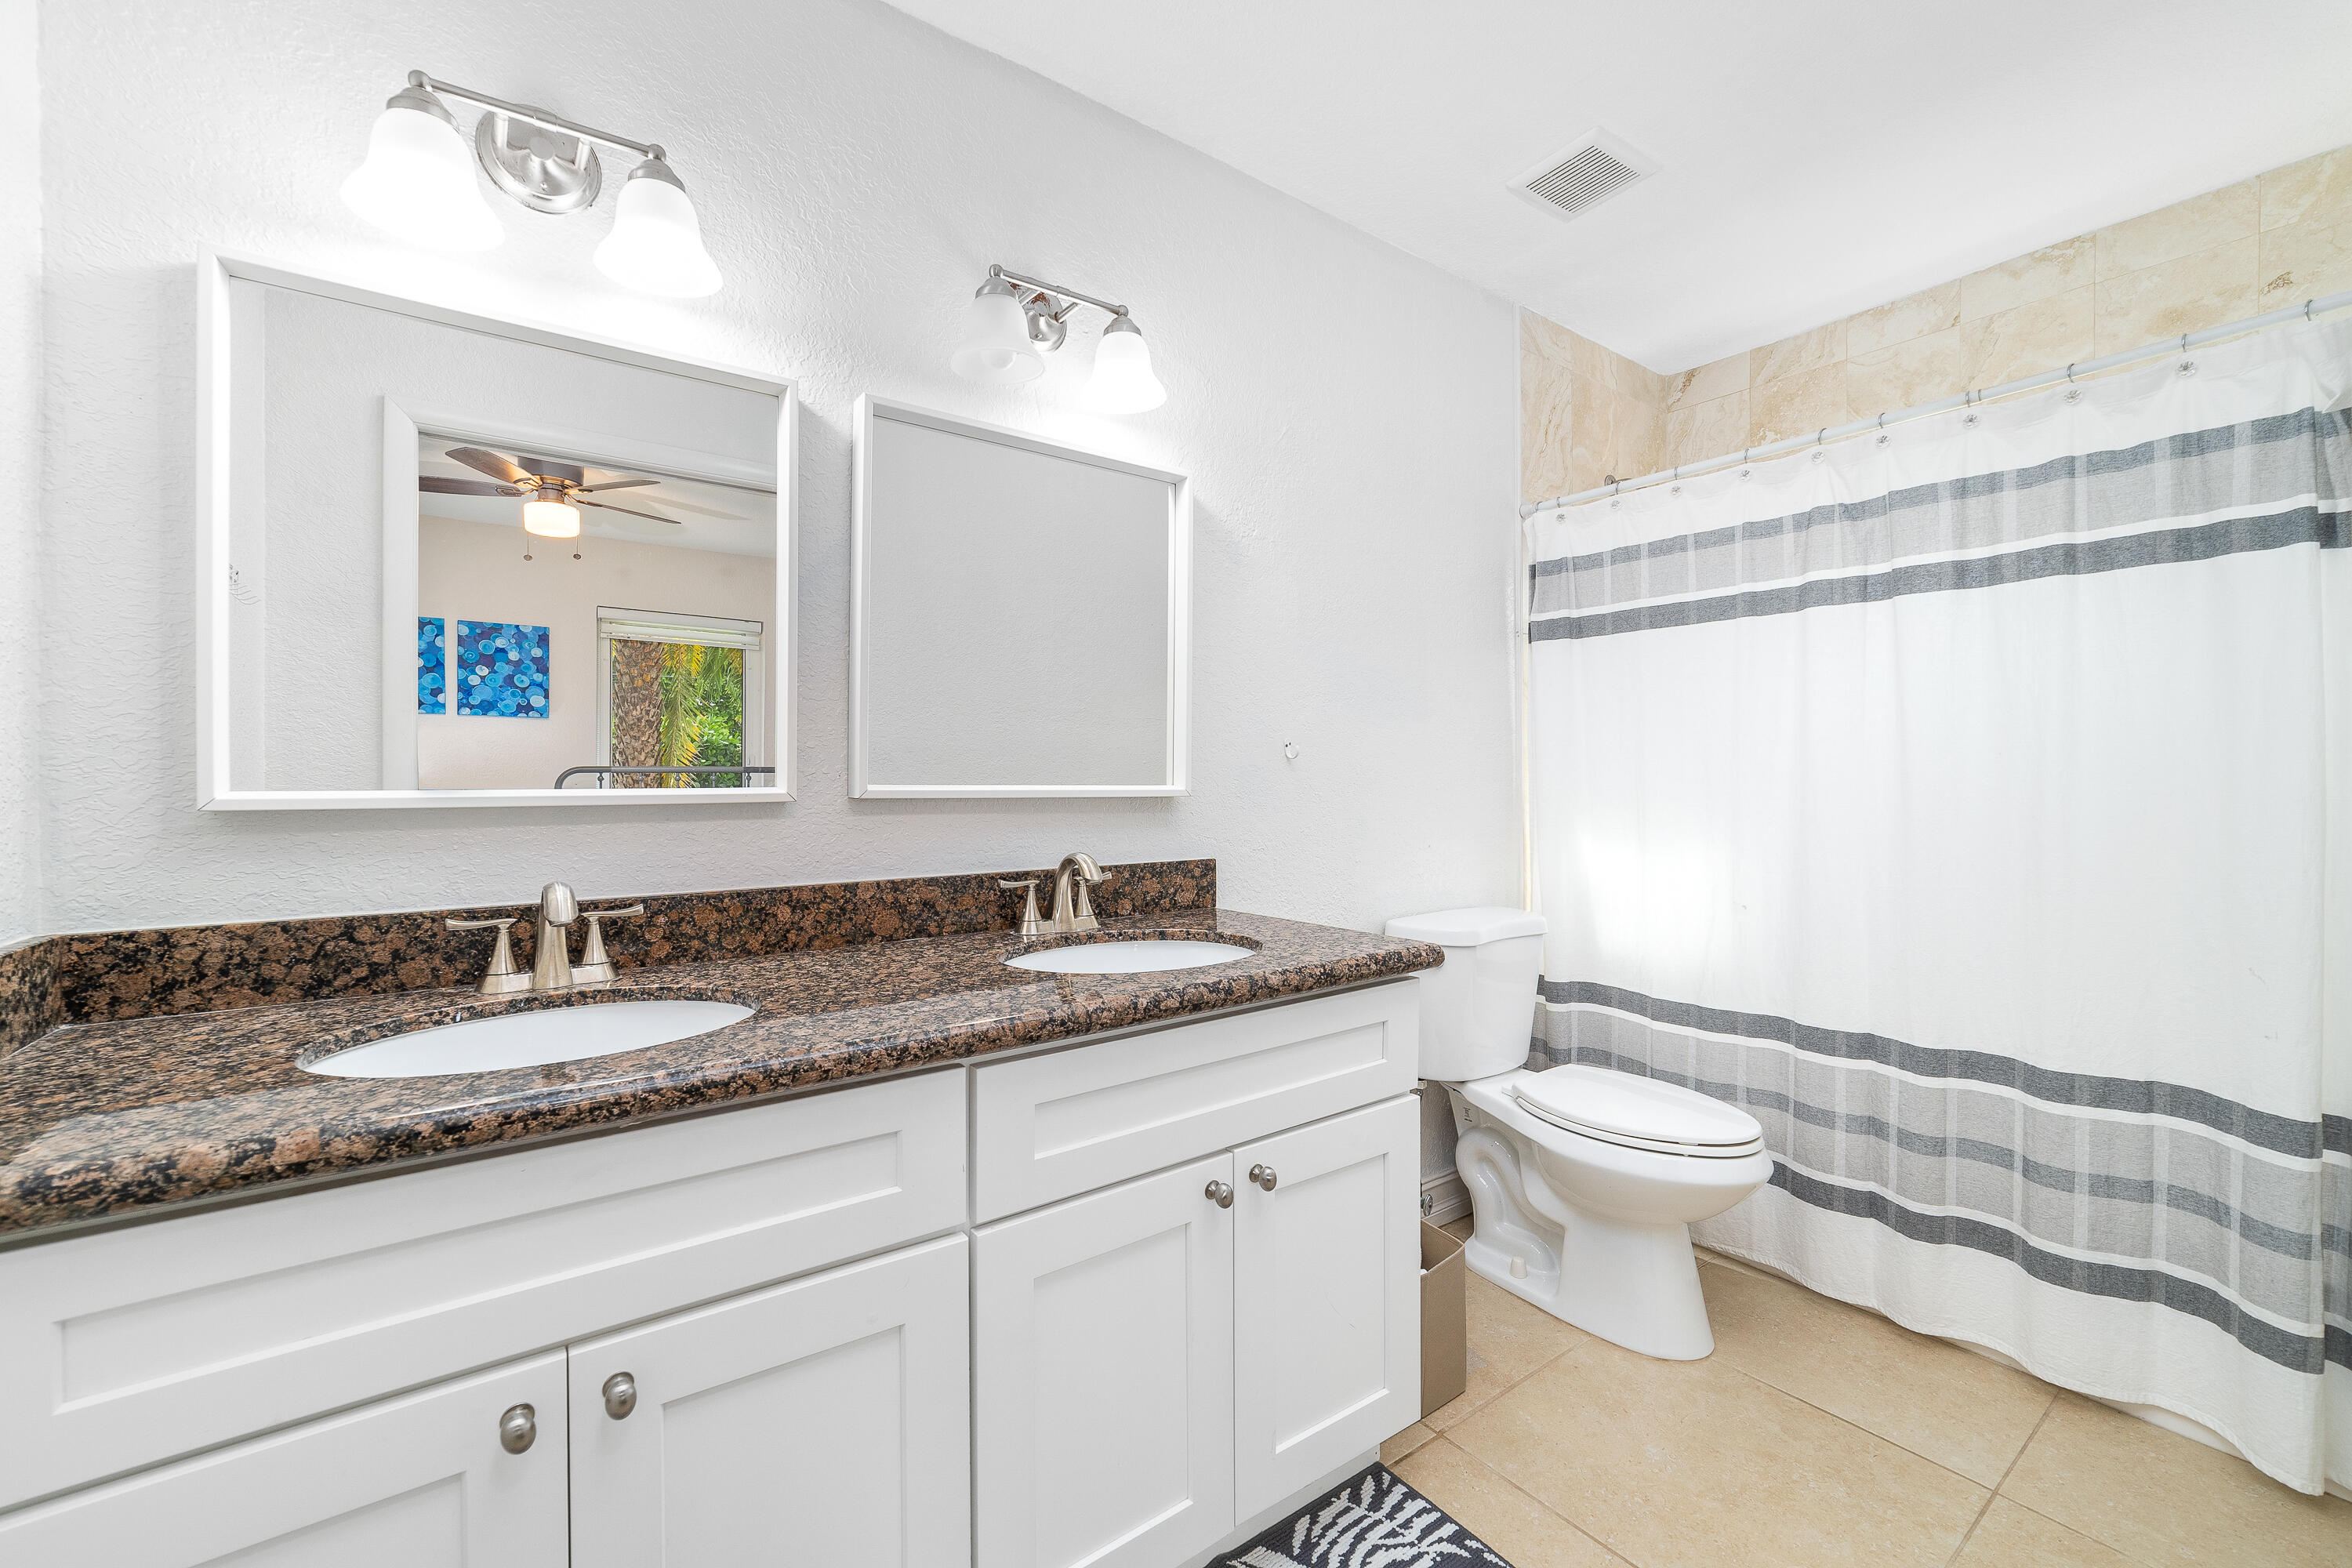
Bathroom with a double vanity, granite countertops, and a gray-striped shower curtain.
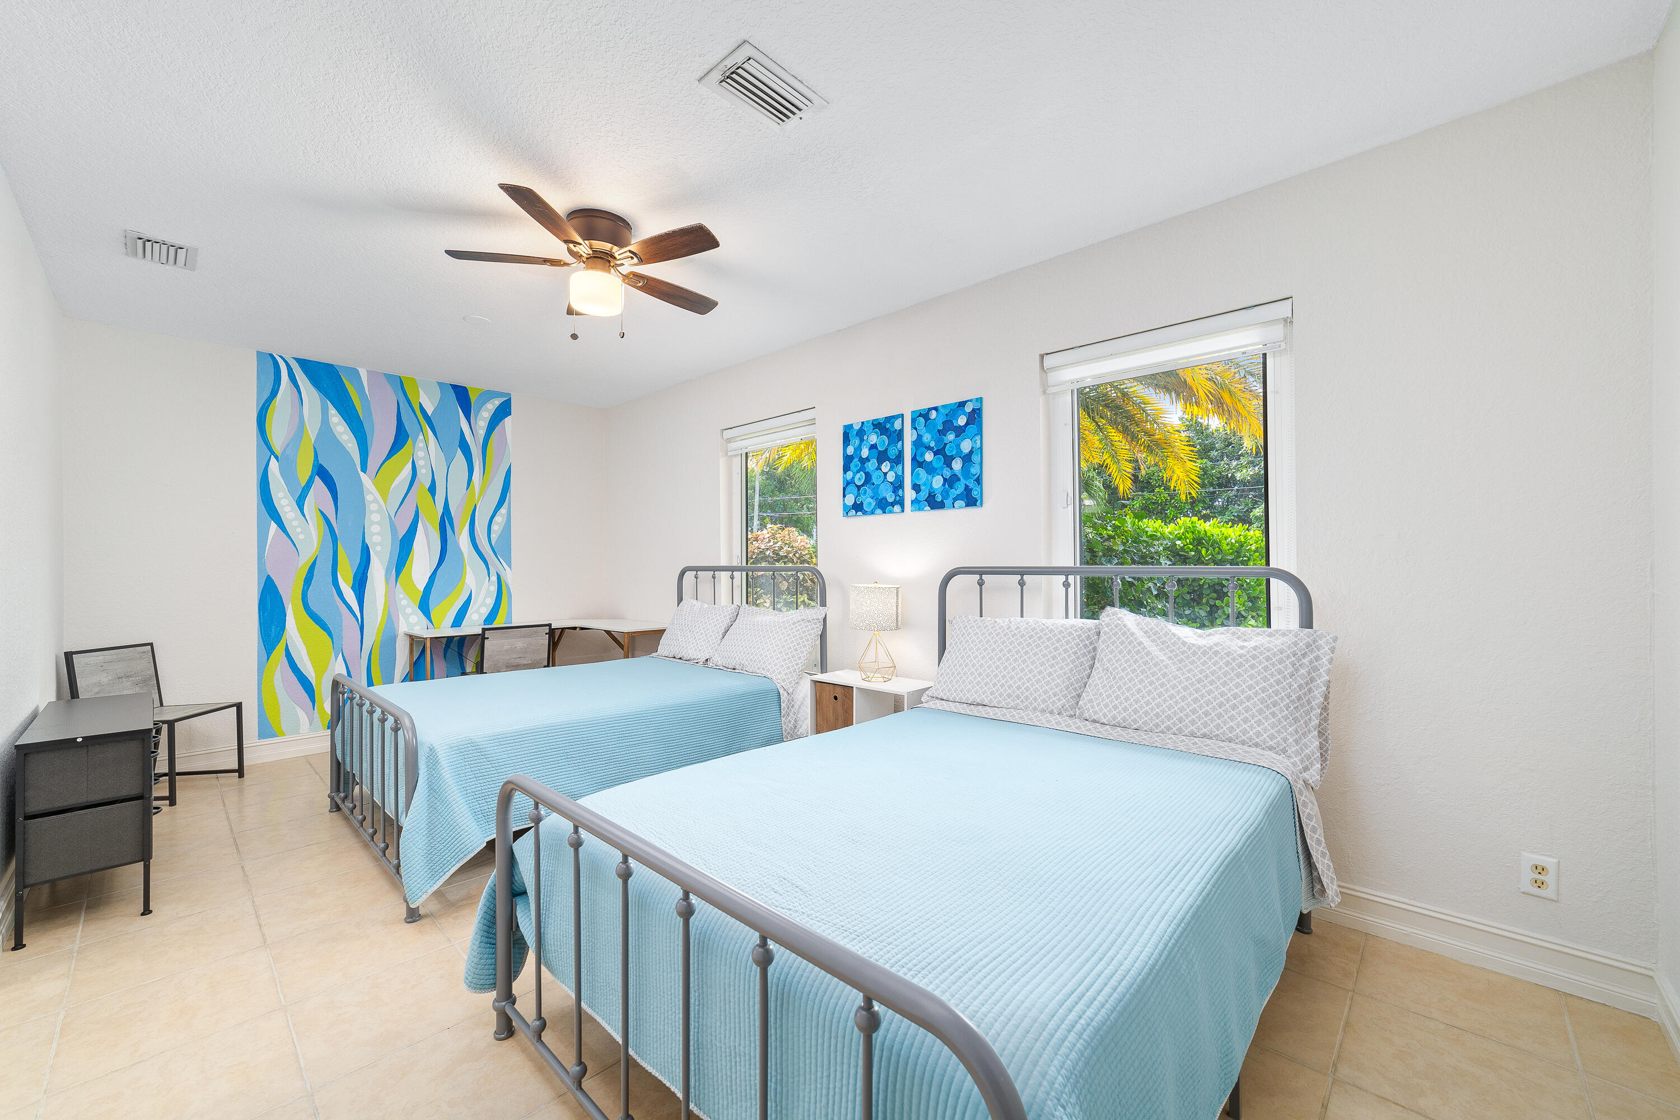
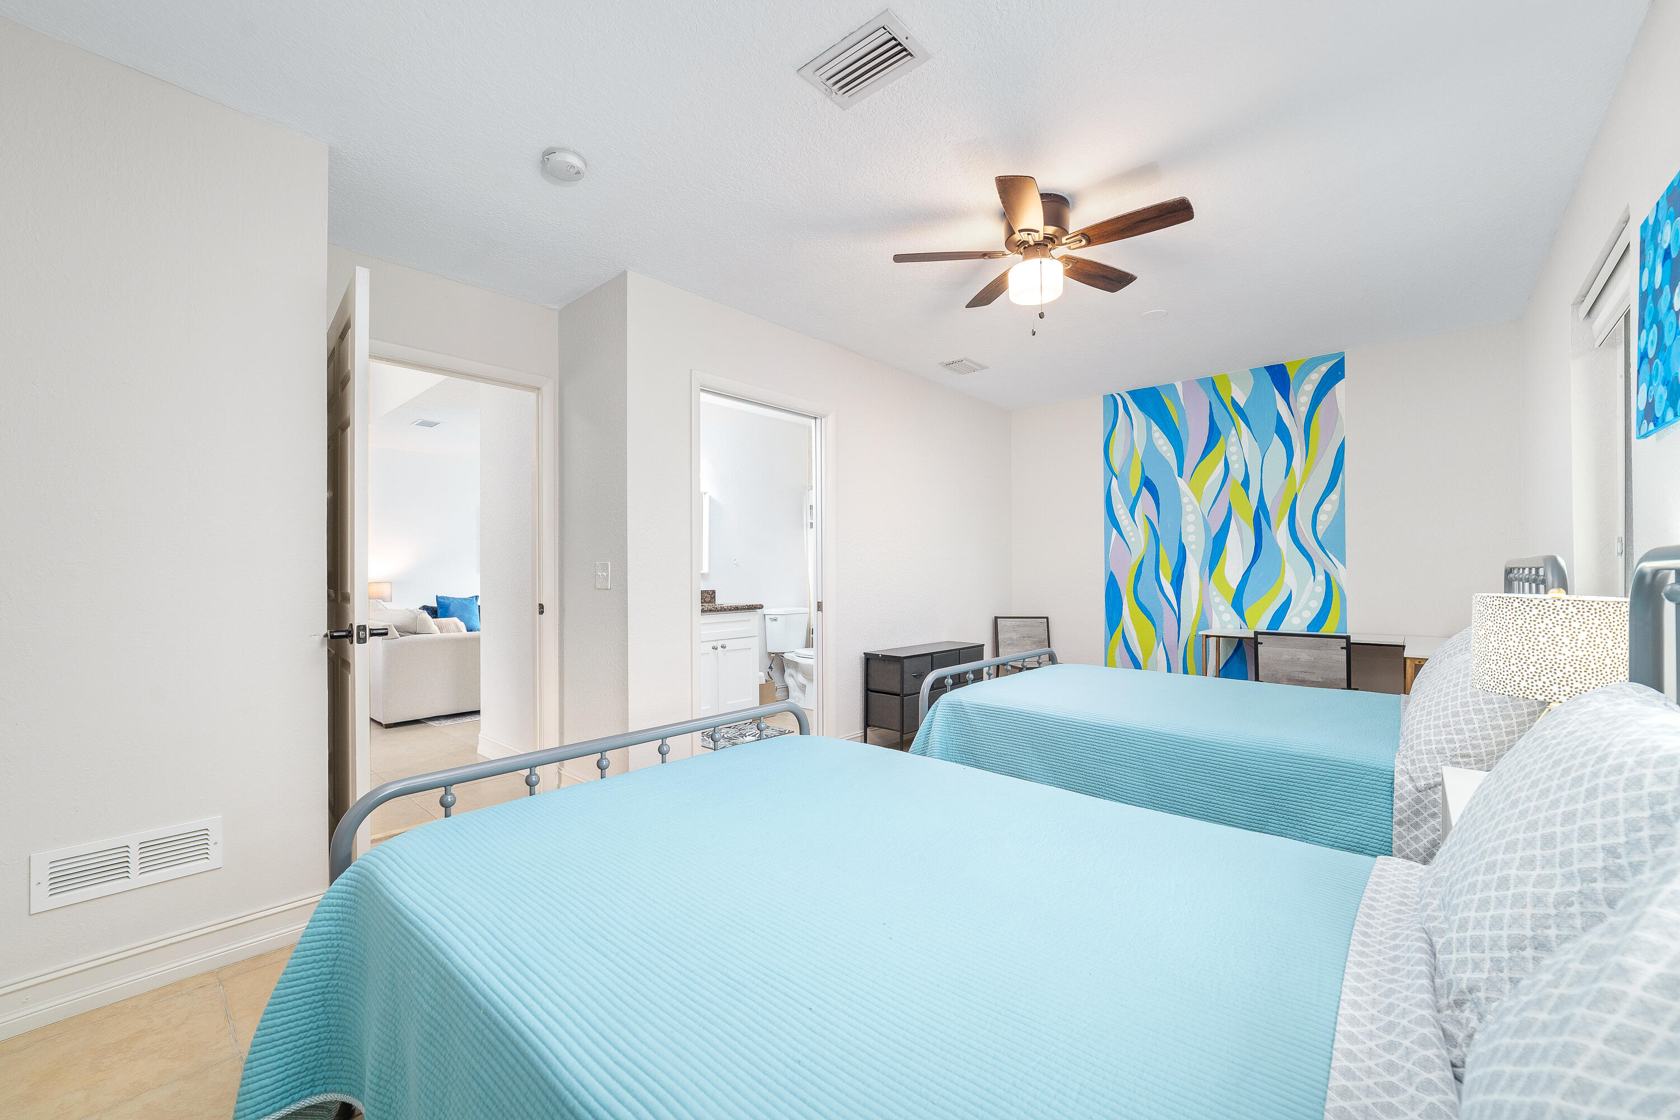
Bedroom with two light blue beds, colorful abstract wall art, and windows overlooking tropical greenery.
Bedroom with two turquoise-covered twin beds and a colorful abstract mural.
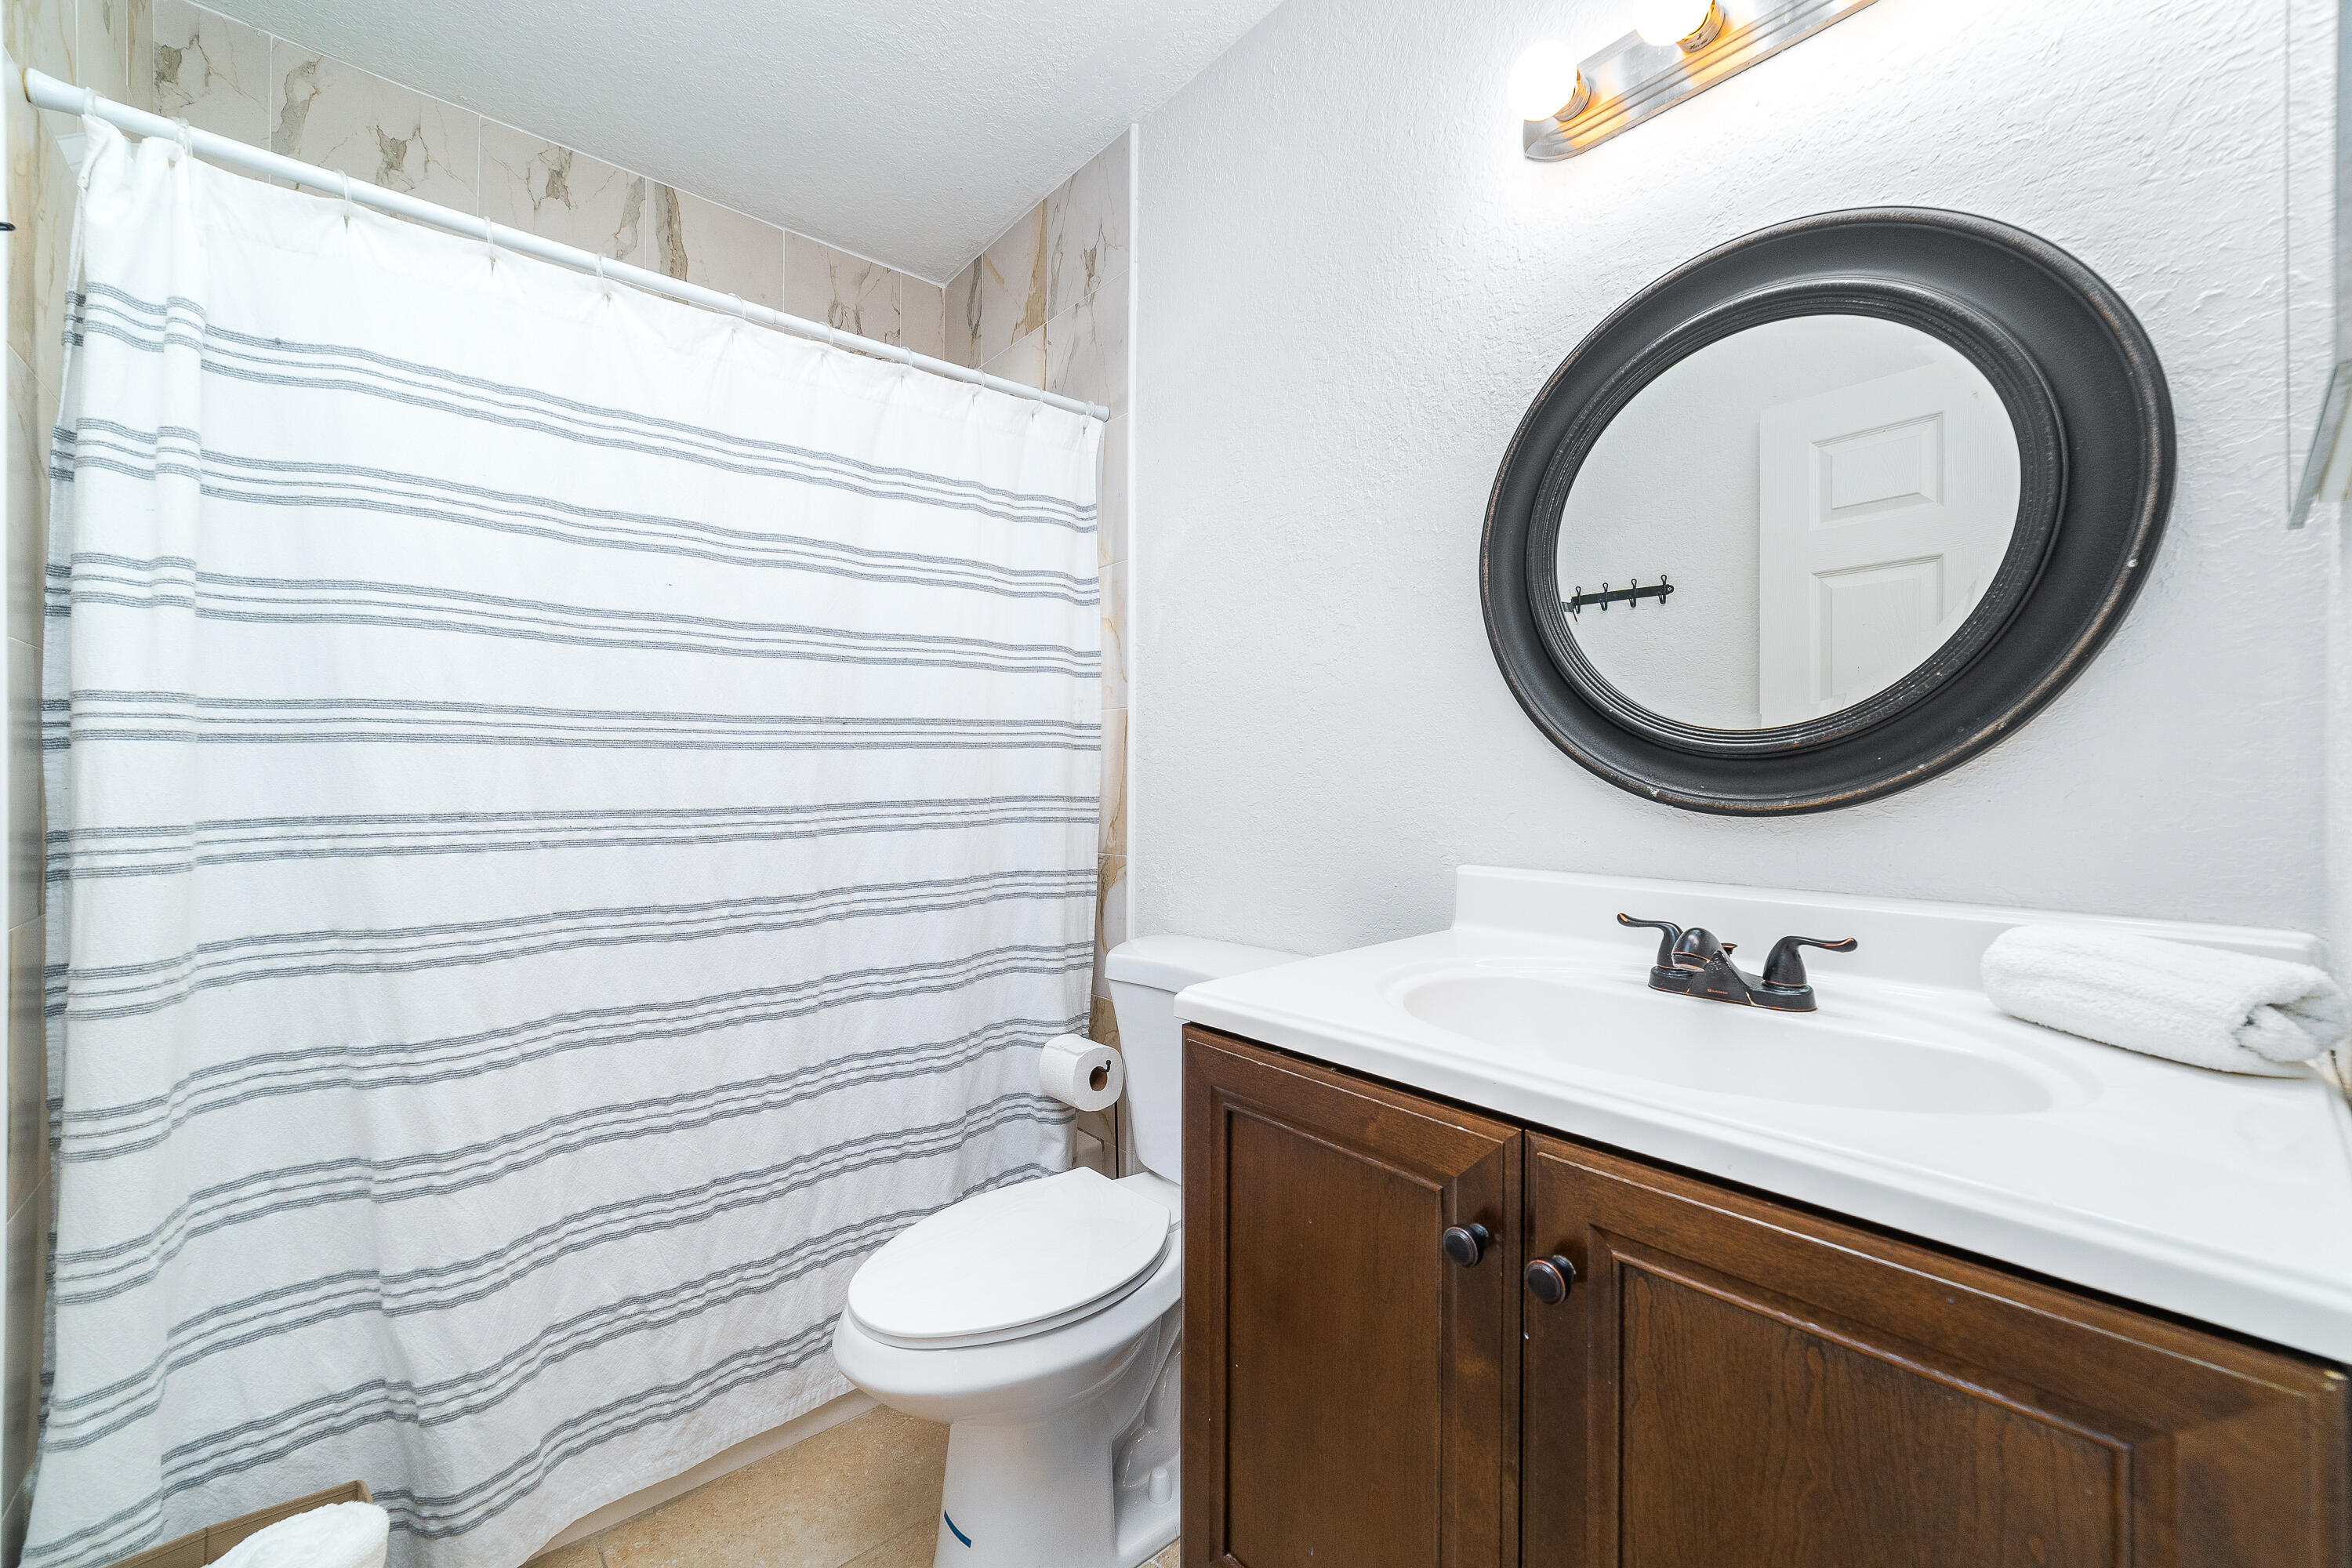
Bathroom with a striped shower curtain, dark wood vanity, and round black-framed mirror.
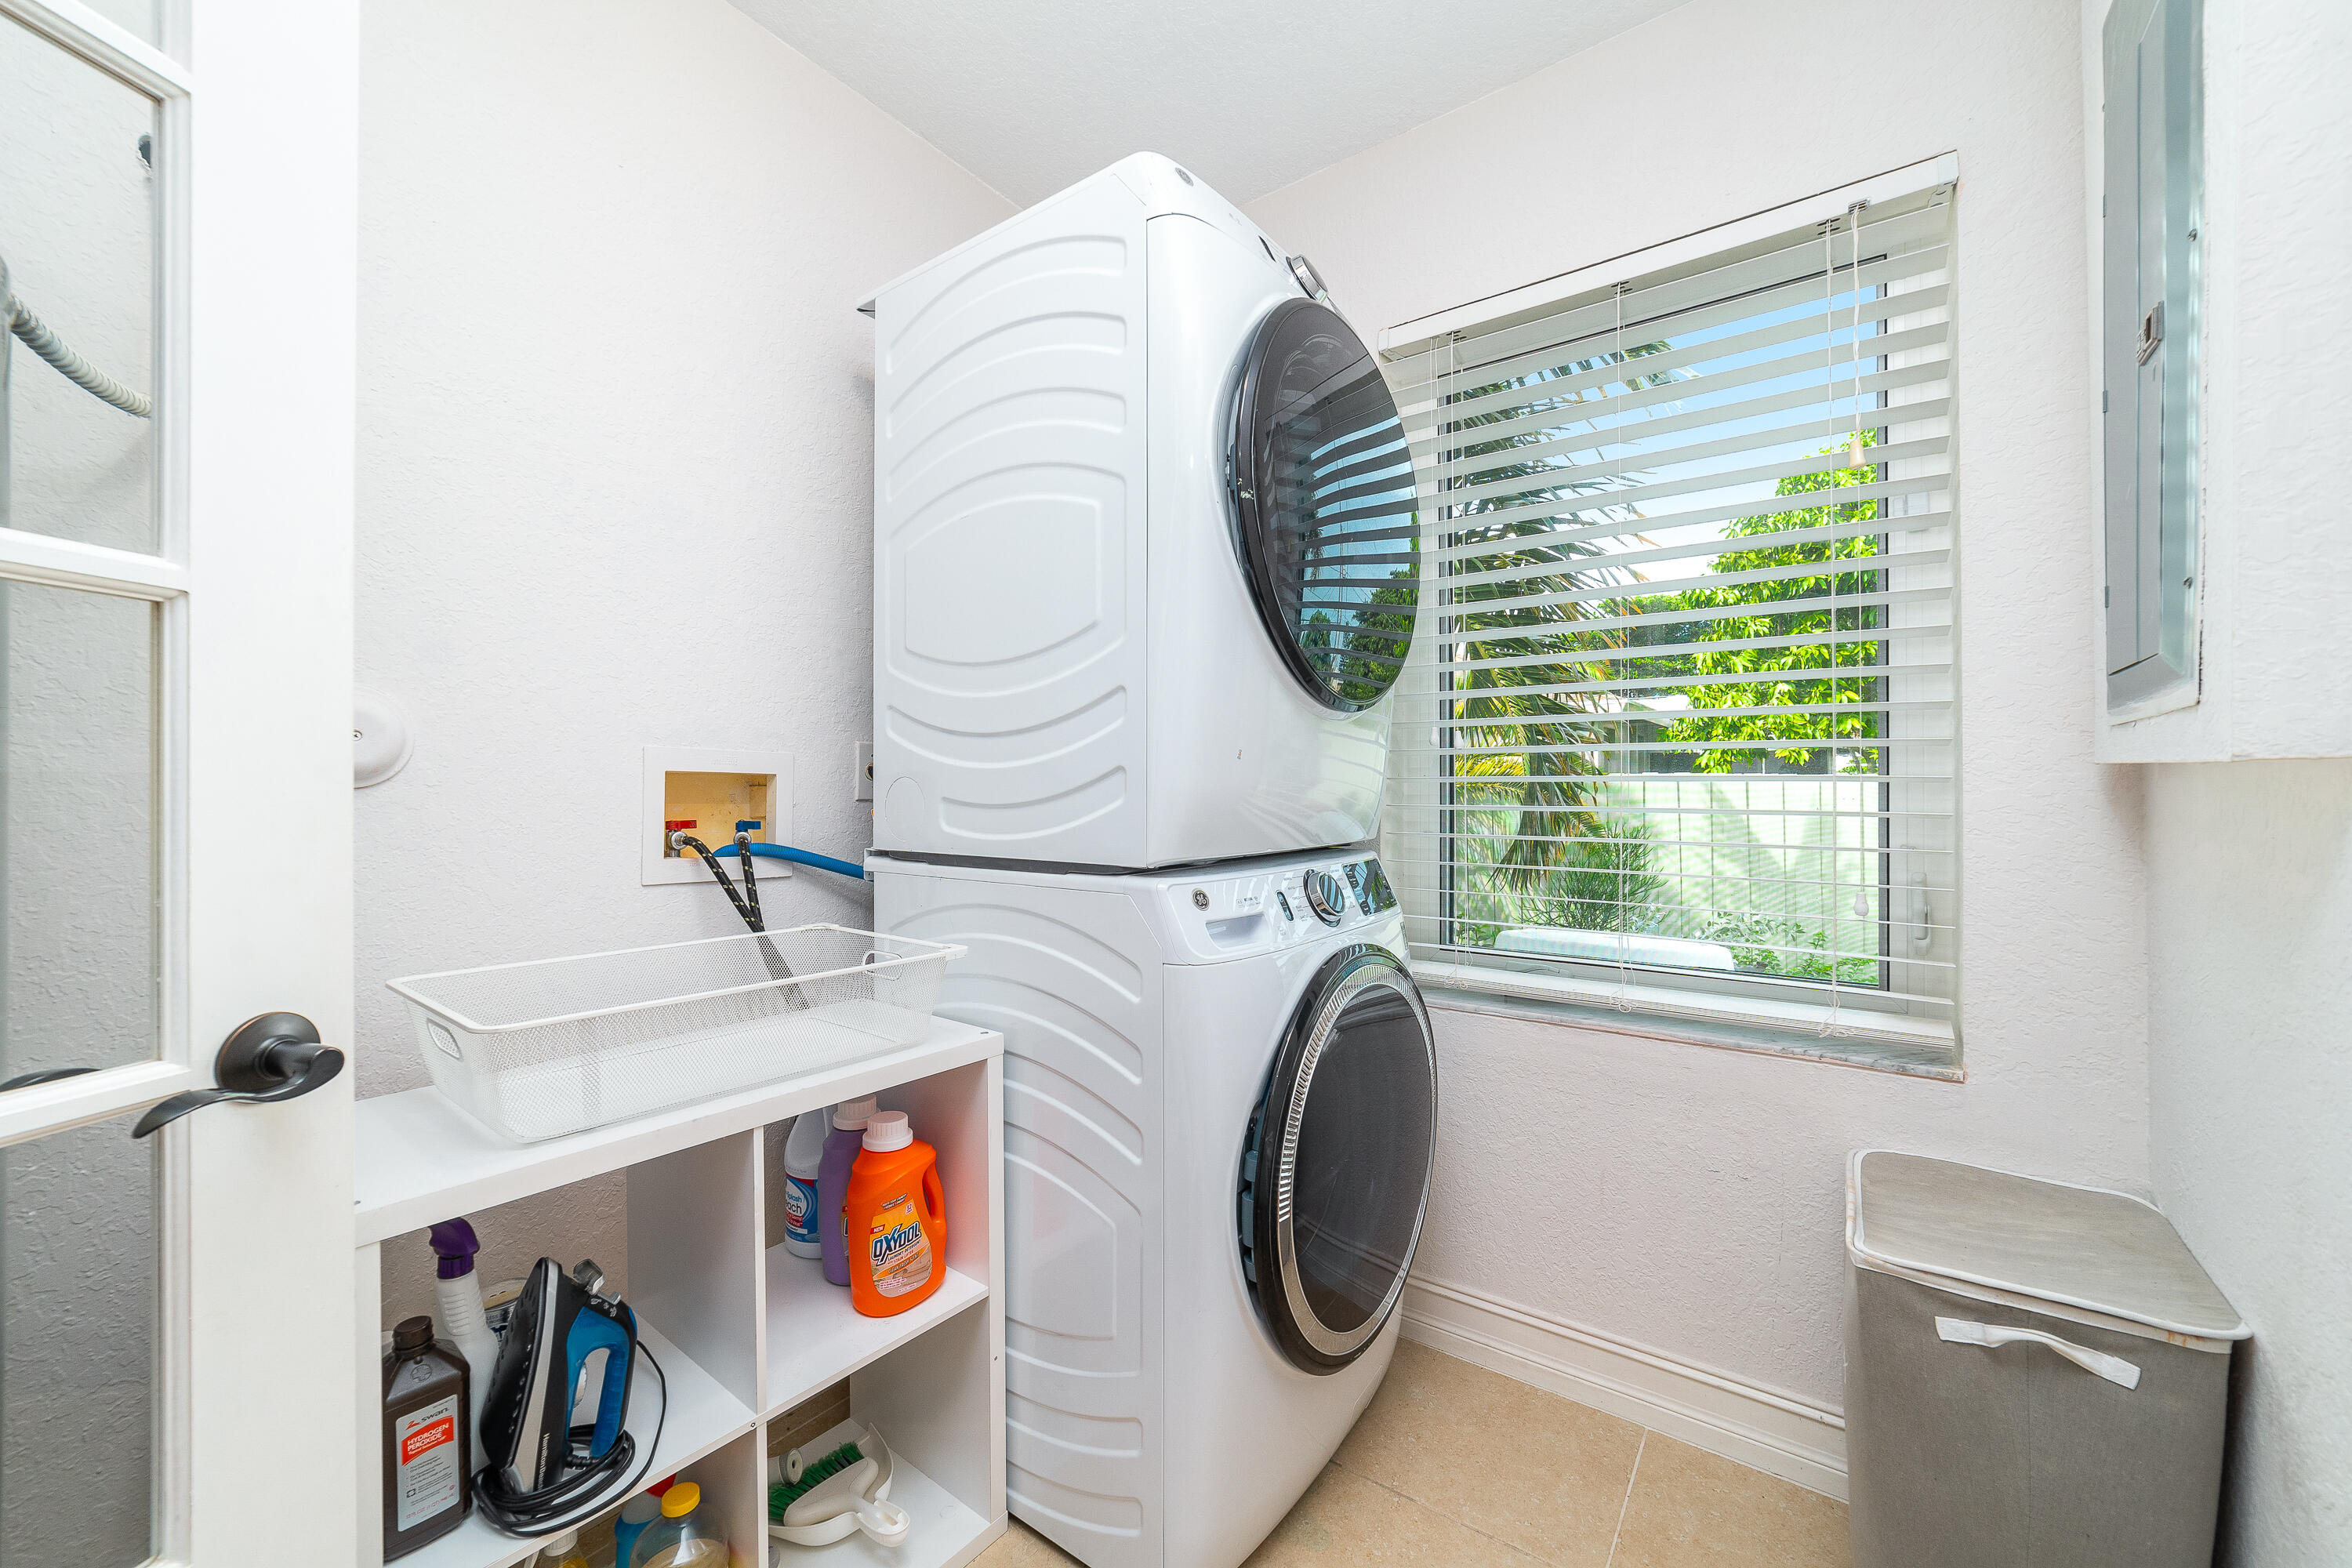
Laundry room with stacked front-load washer and dryer beside a window overlooking greenery.
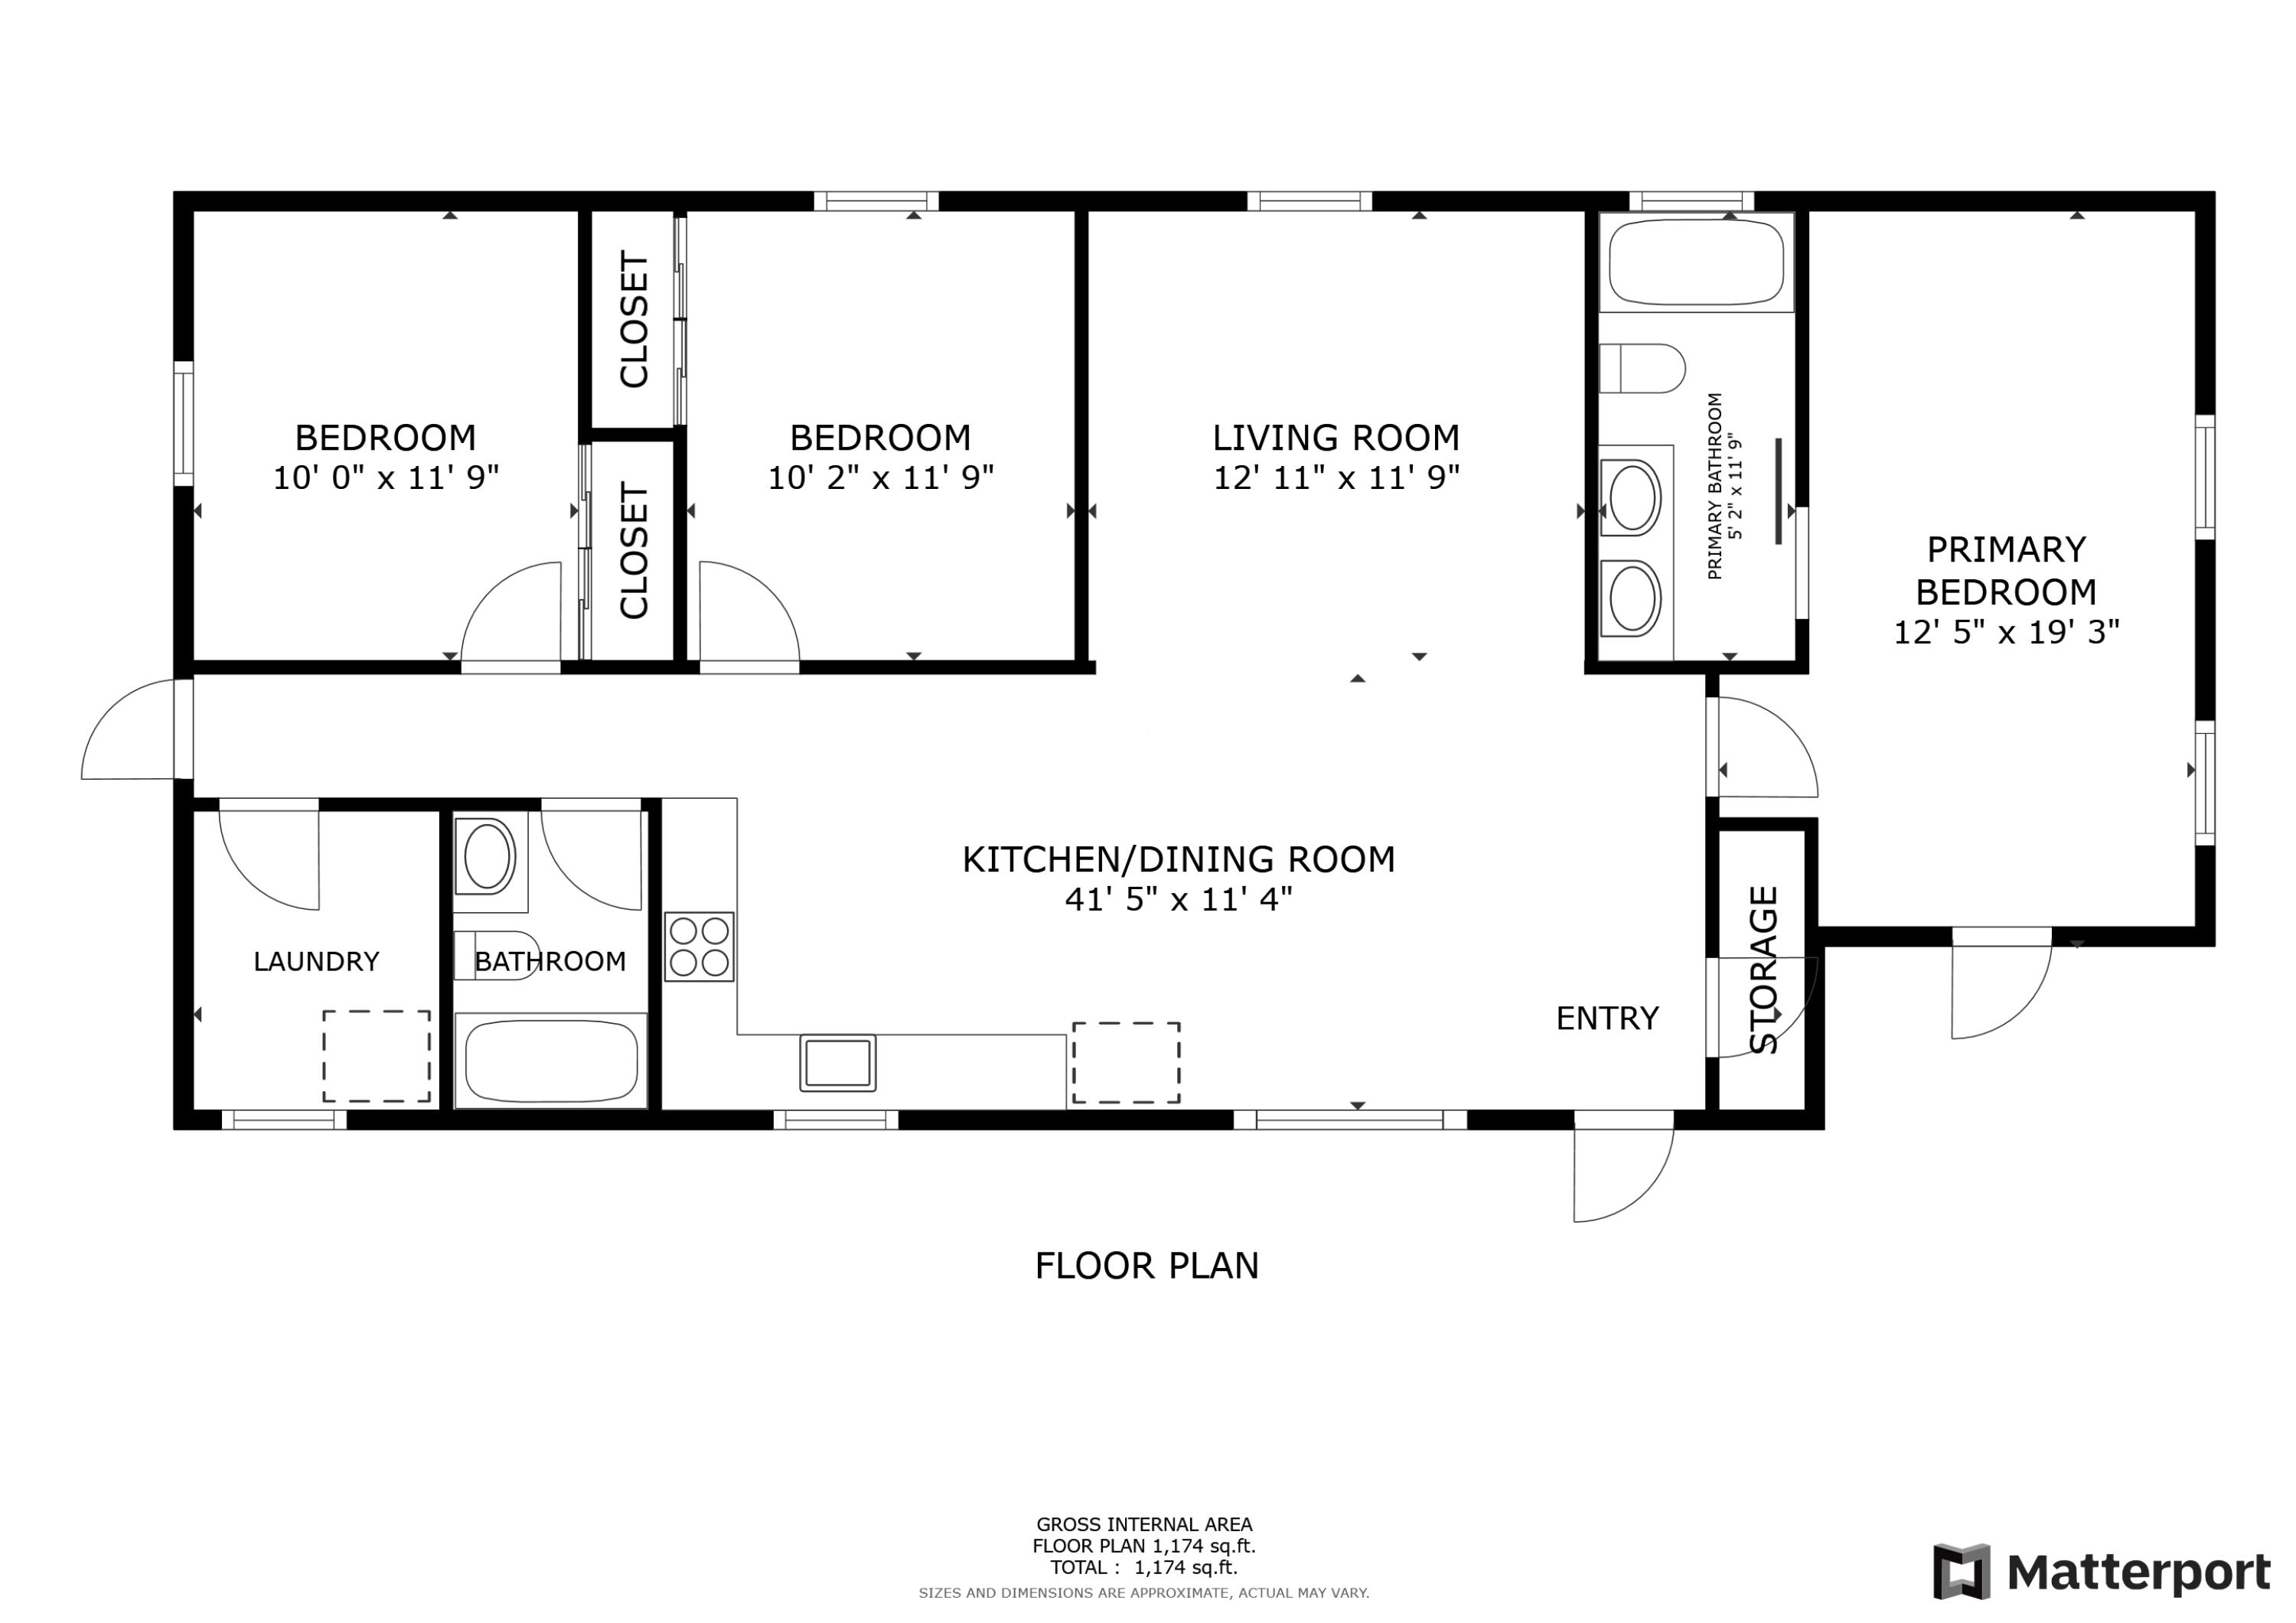
Floor plan showing three bedrooms, living and kitchen/dining areas, two bathrooms, and 1,174 square feet.
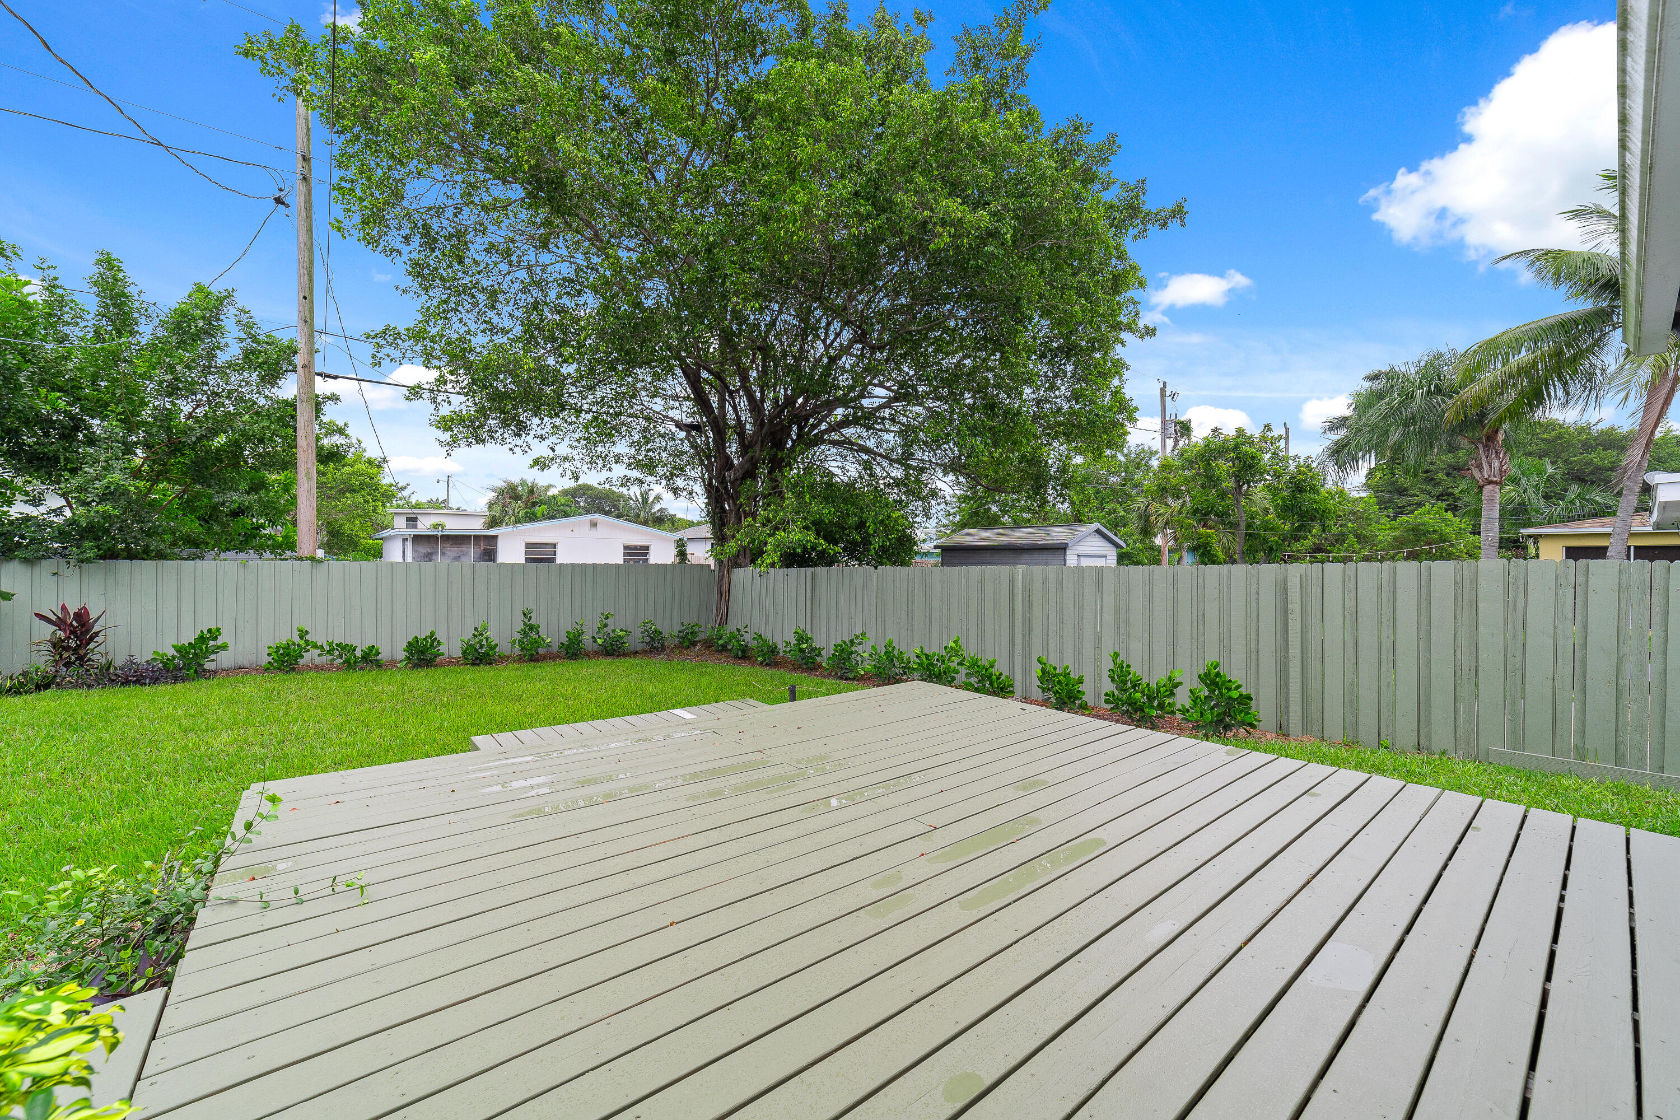
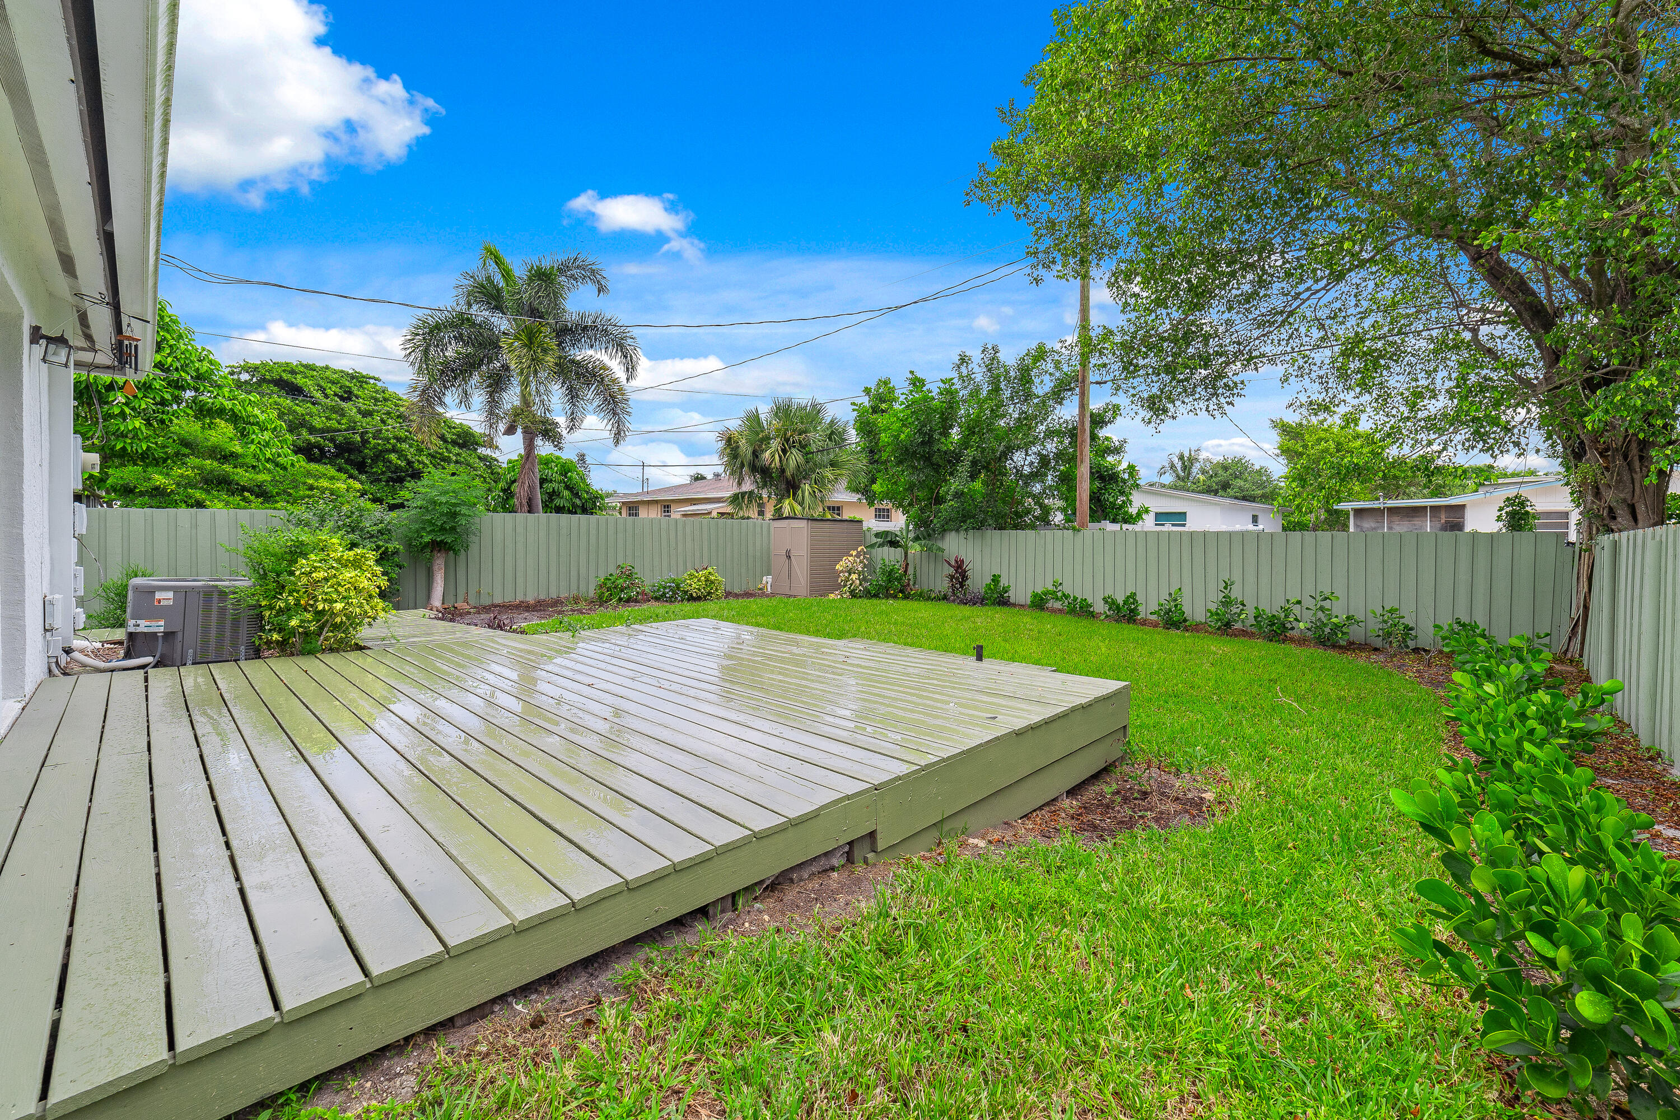
Backyard deck overlooking a fenced lawn with mature trees and tropical landscaping.
Backyard with a raised wooden deck, green lawn, and tall privacy fence.
White home’s rear deck overlooks a broad lawn and fenced tropical backyard.
Rear of a white house with a raised deck, green lawn, privacy fence, and palm trees.
Backyard with a raised wooden deck, green lawn, privacy fence, and large shade tree.
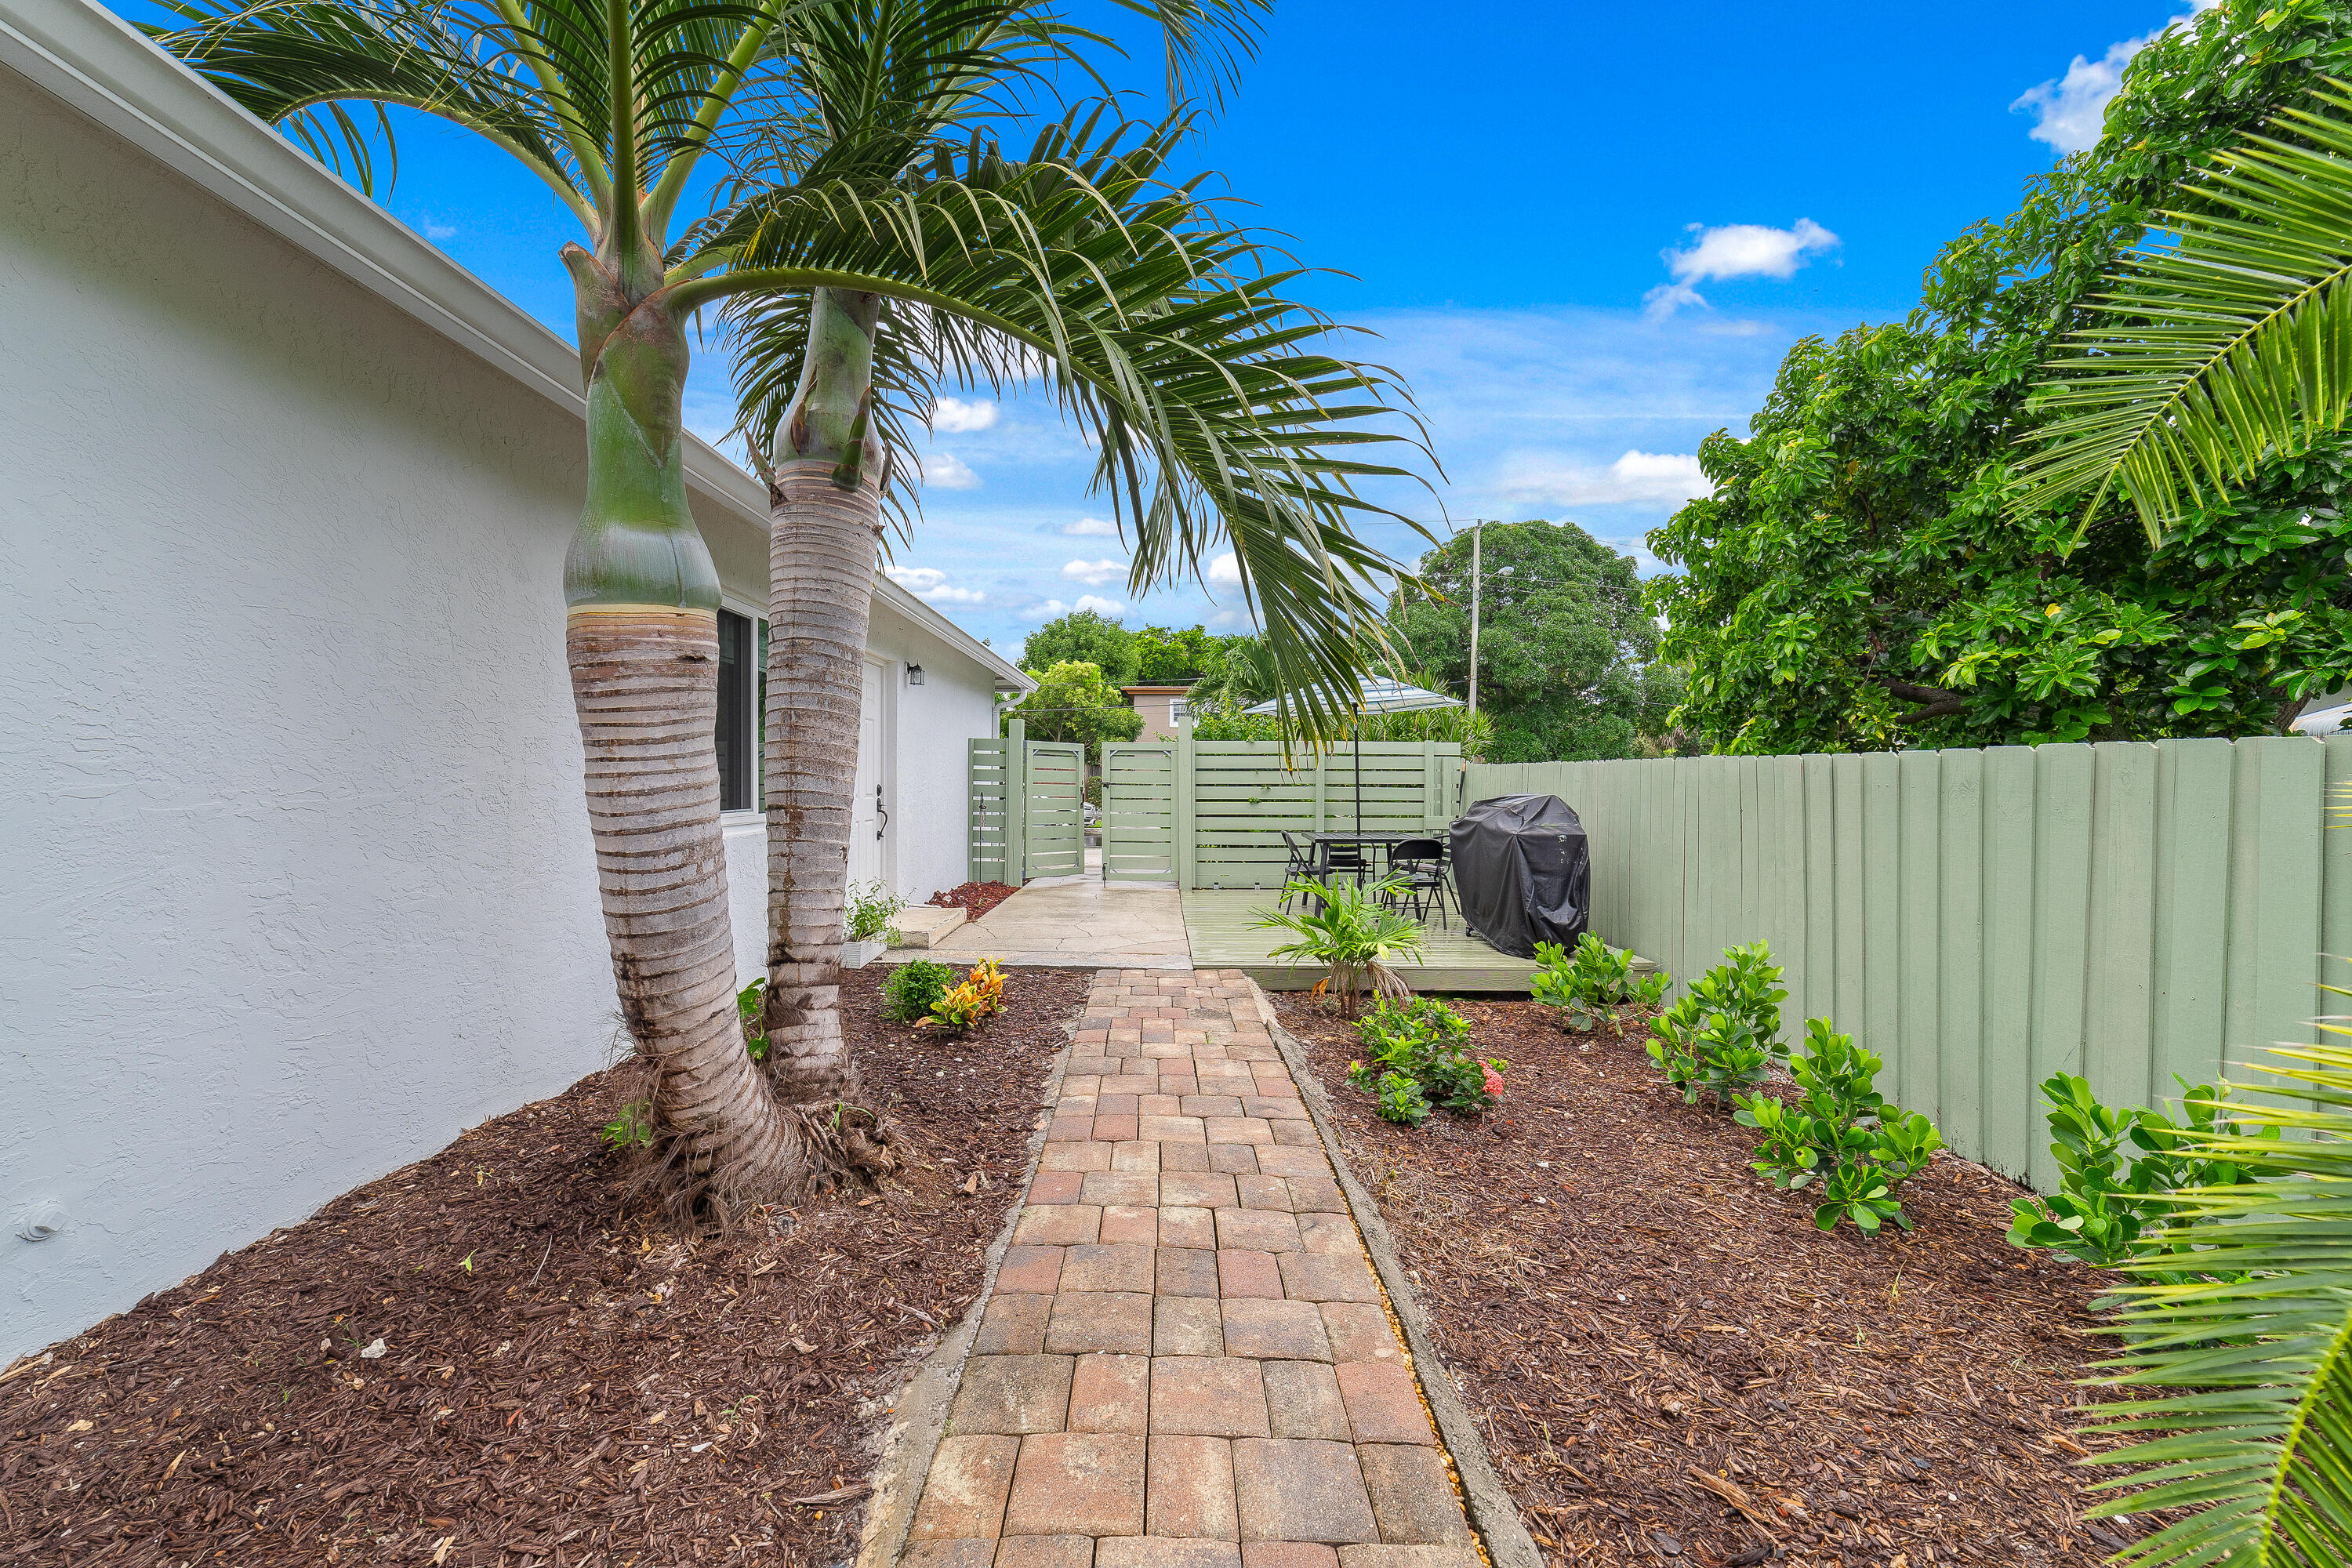
Fenced backyard patio with a brick walkway, palm trees, dining set, and covered grill.
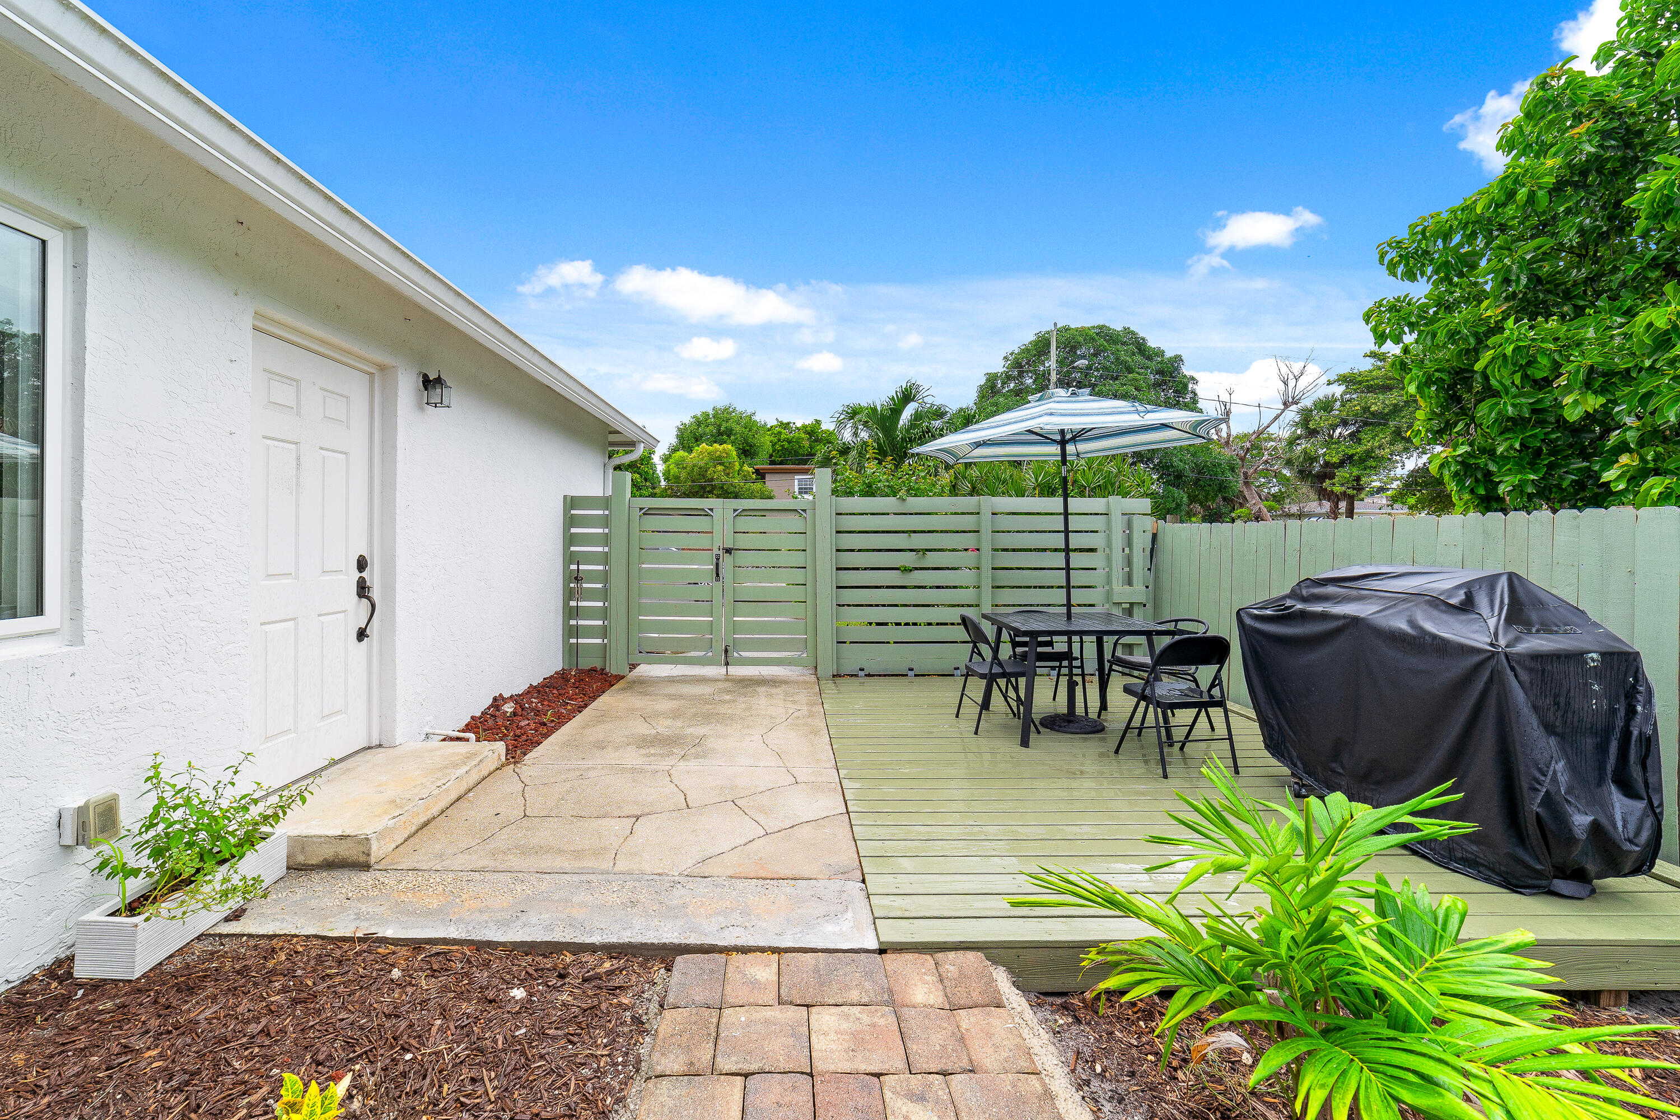
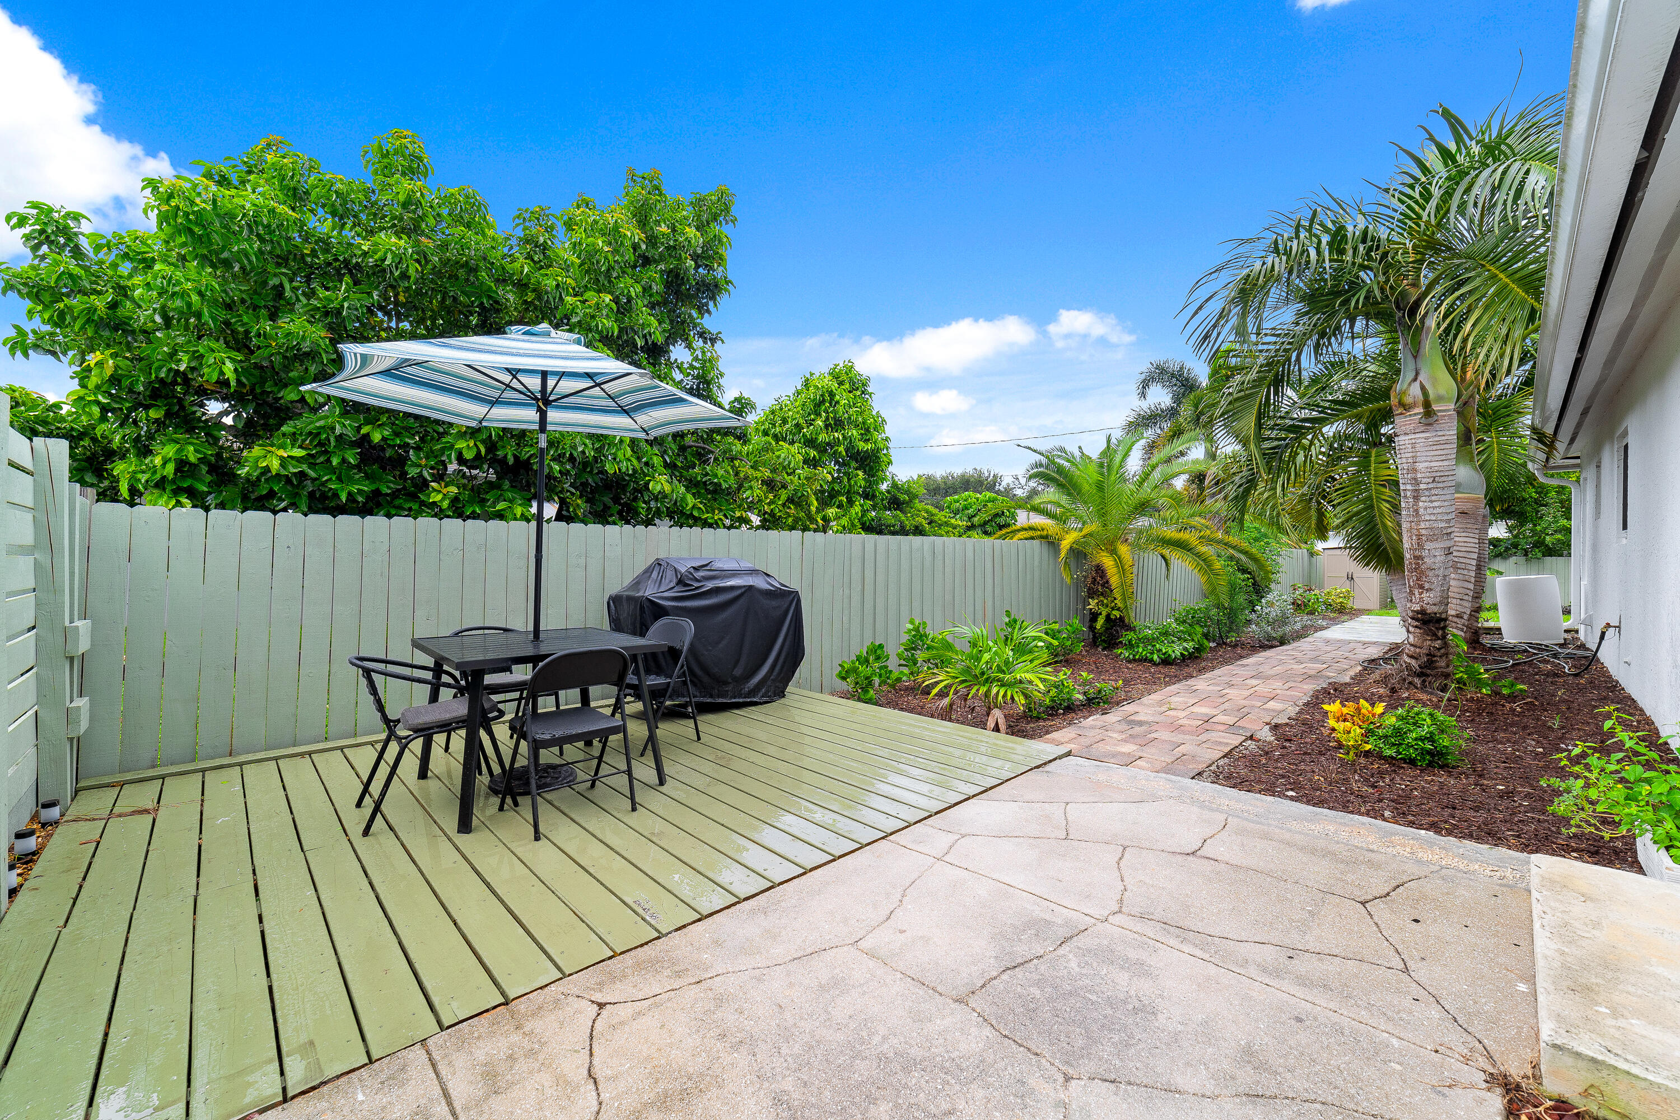
Fenced patio with a green deck, umbrella-shaded dining set, and covered grill.
Outdoor patio with a striped umbrella over a dining set beside tropical landscaping and a paver walkway.
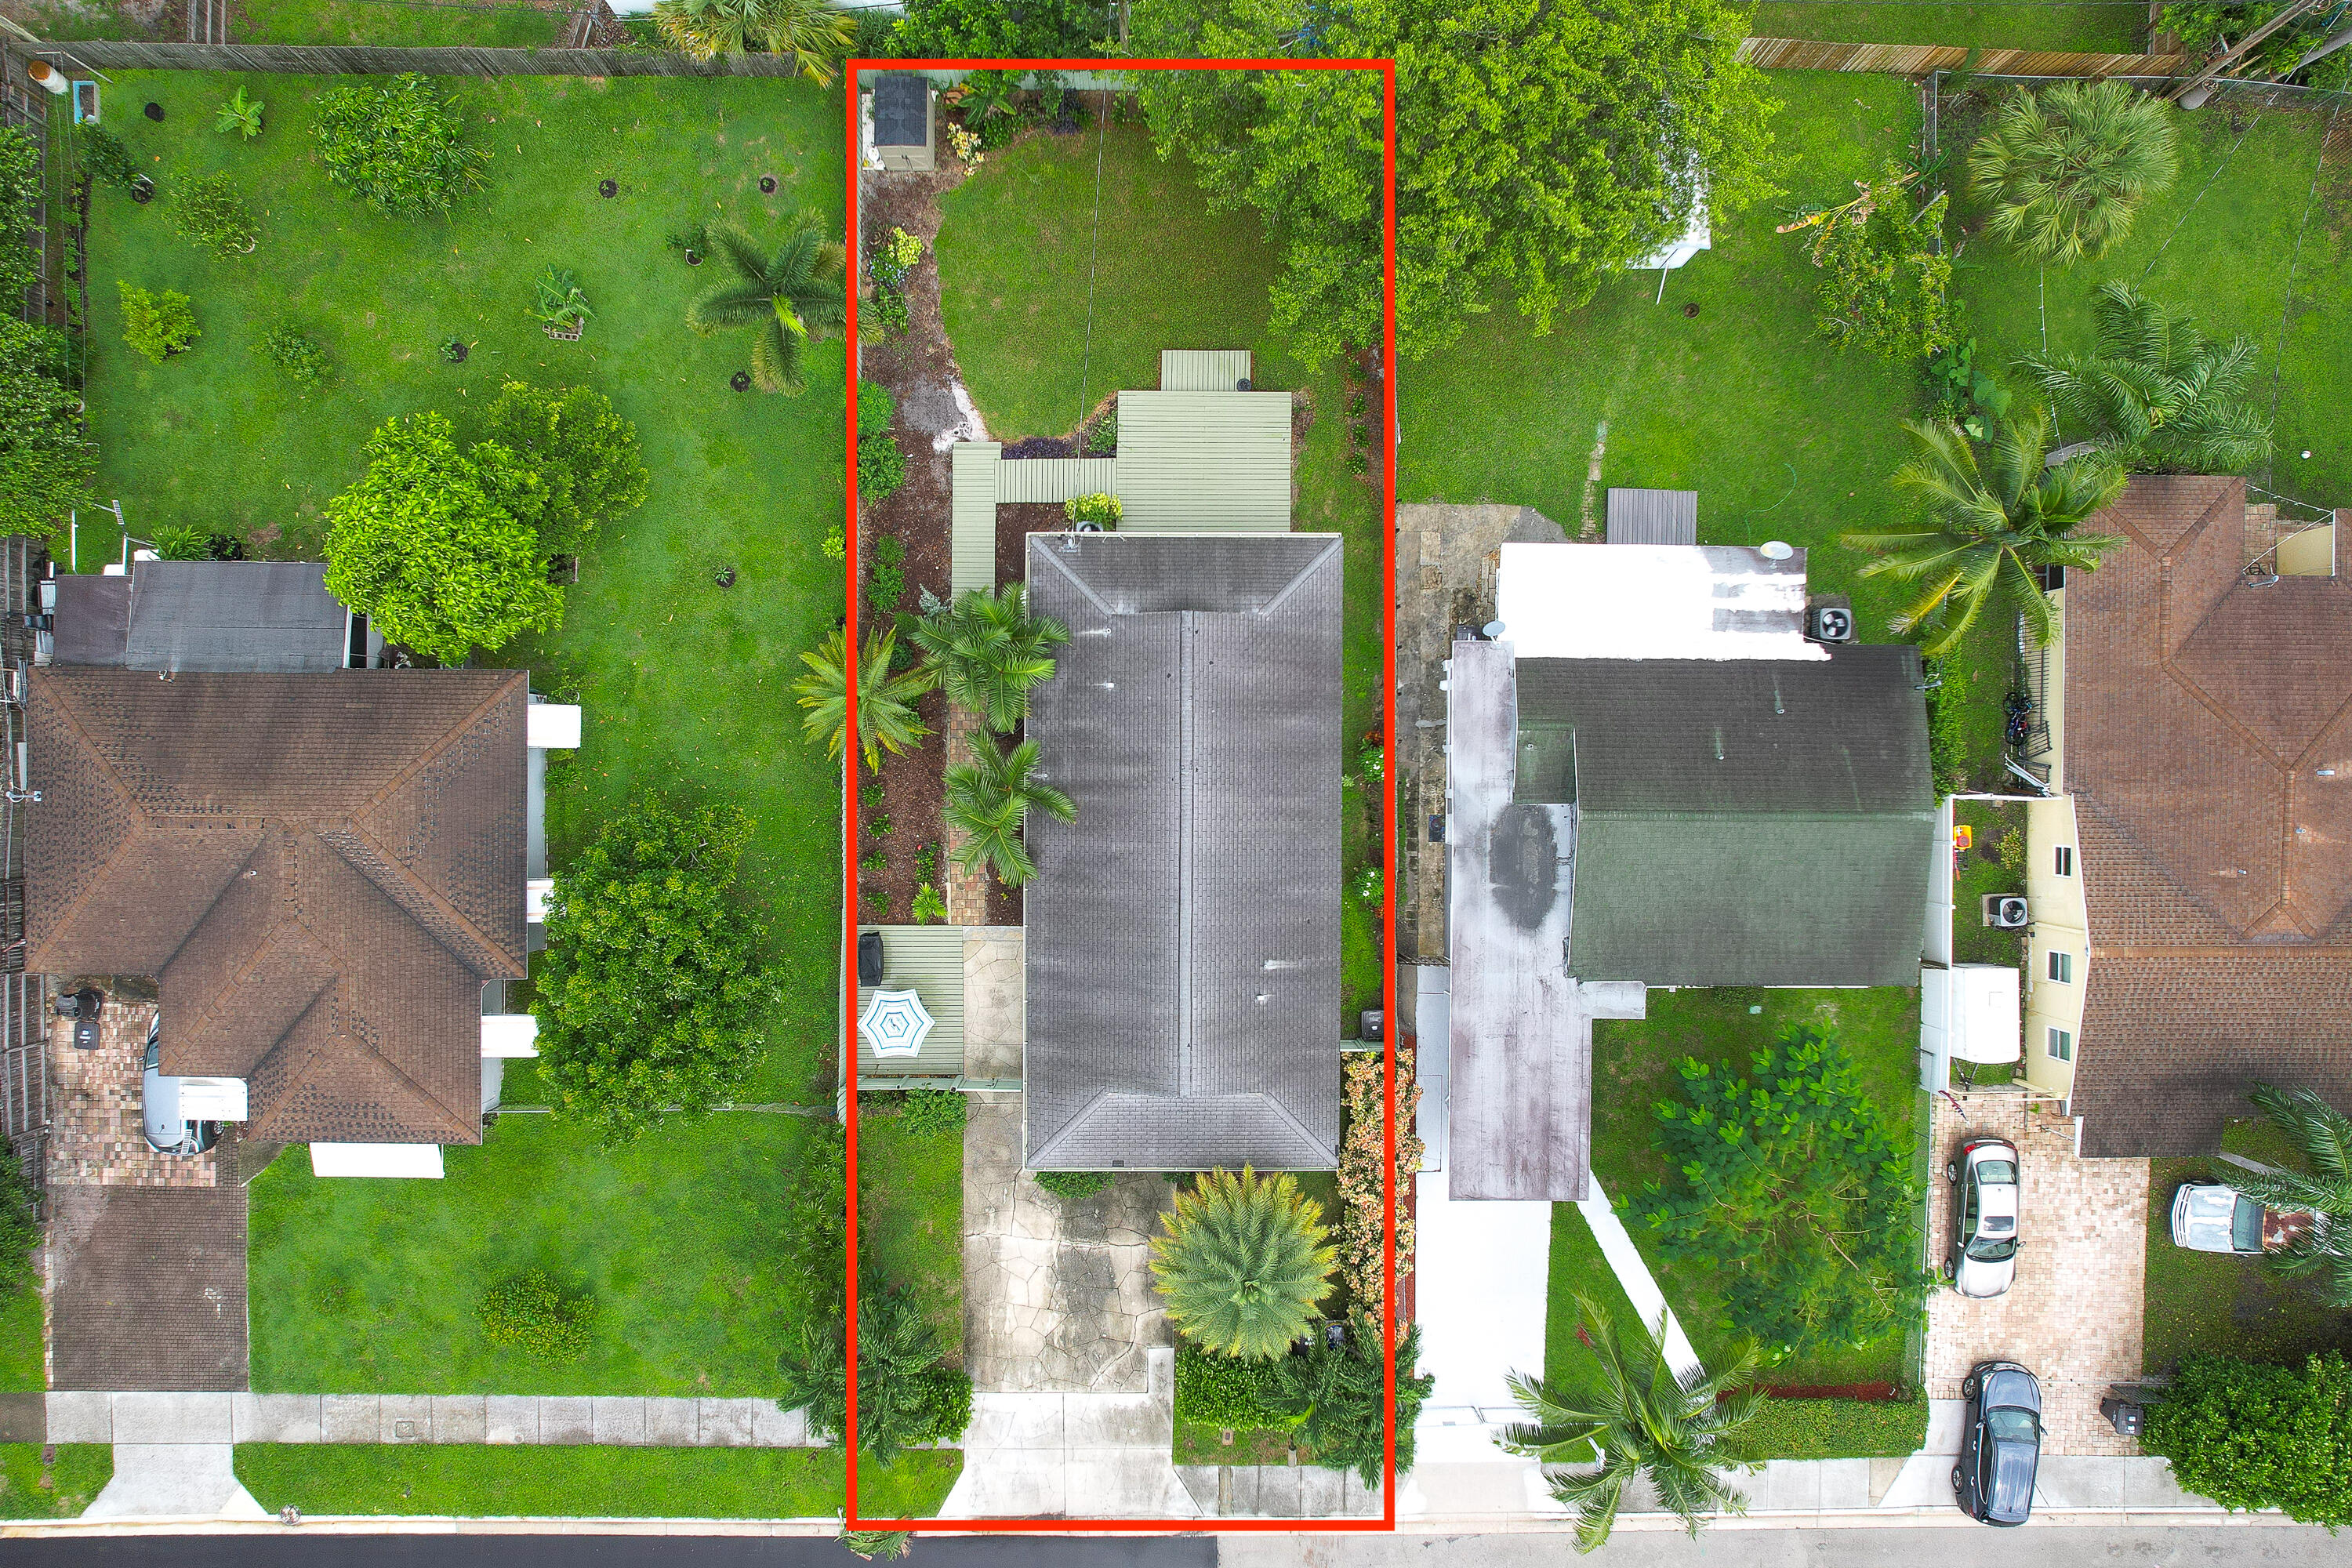
Aerial view of a single-story home and landscaped lot outlined in red, with palms, lawn, and patio.
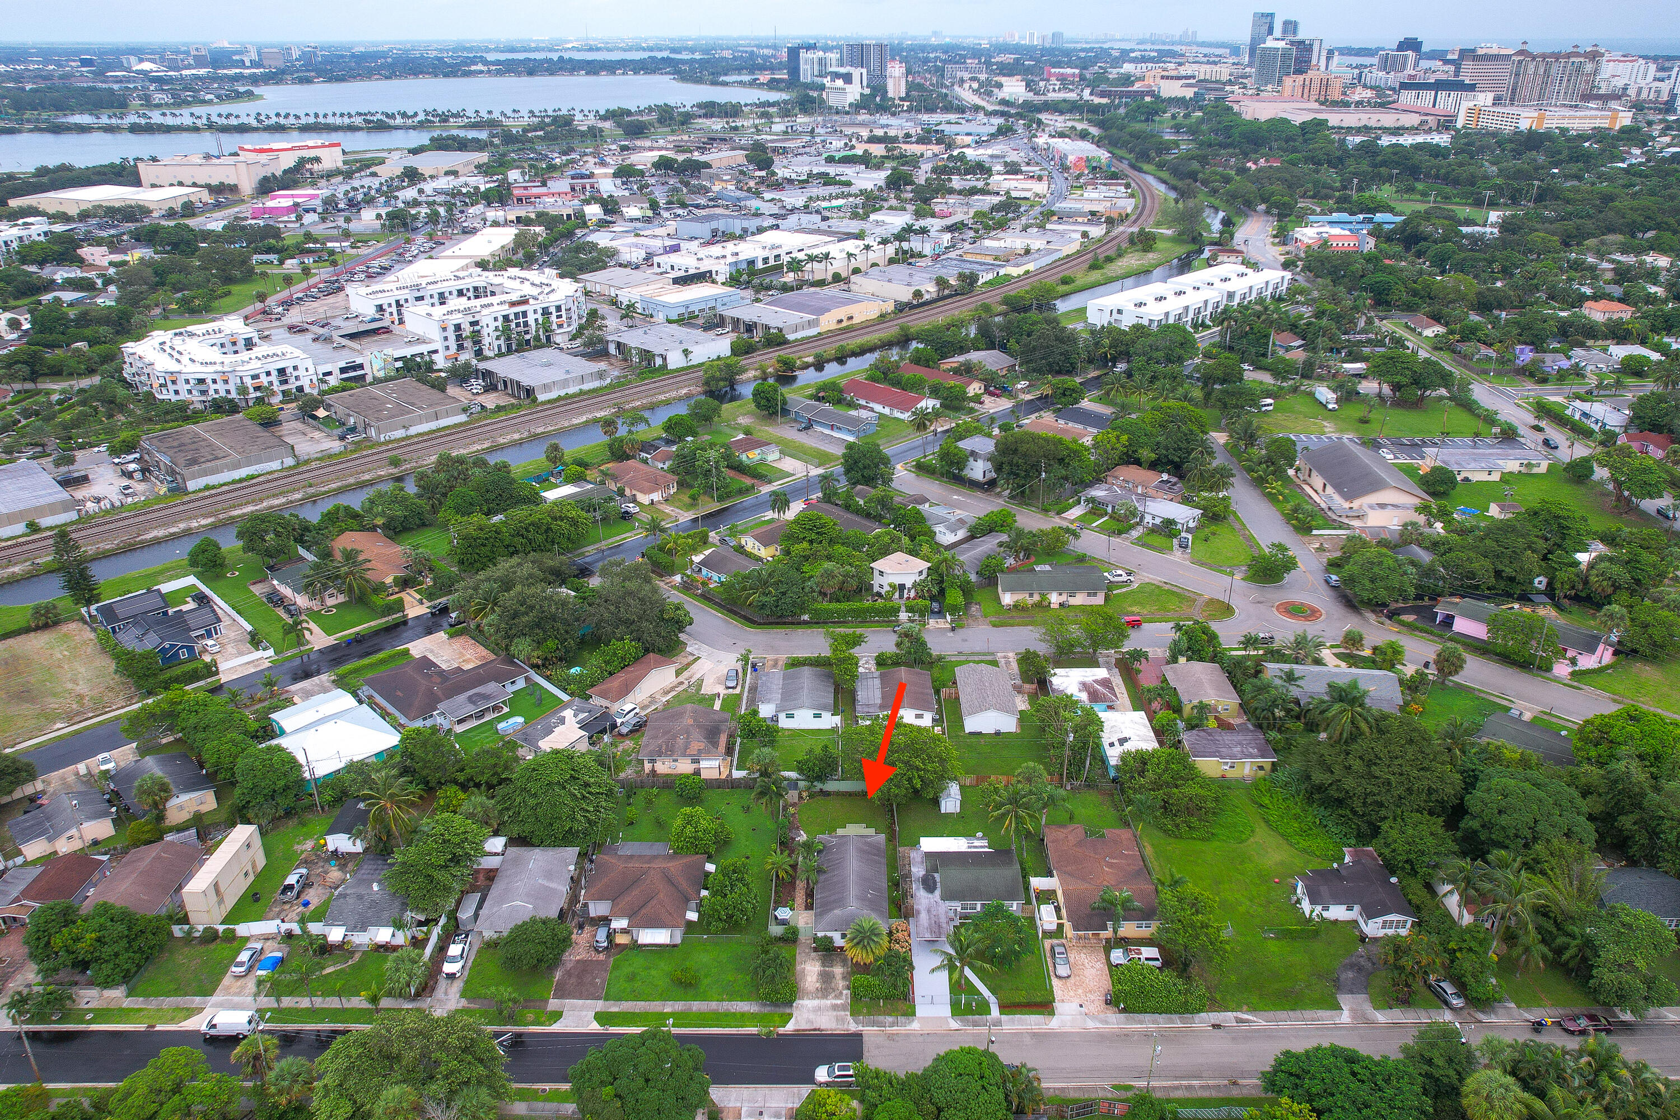
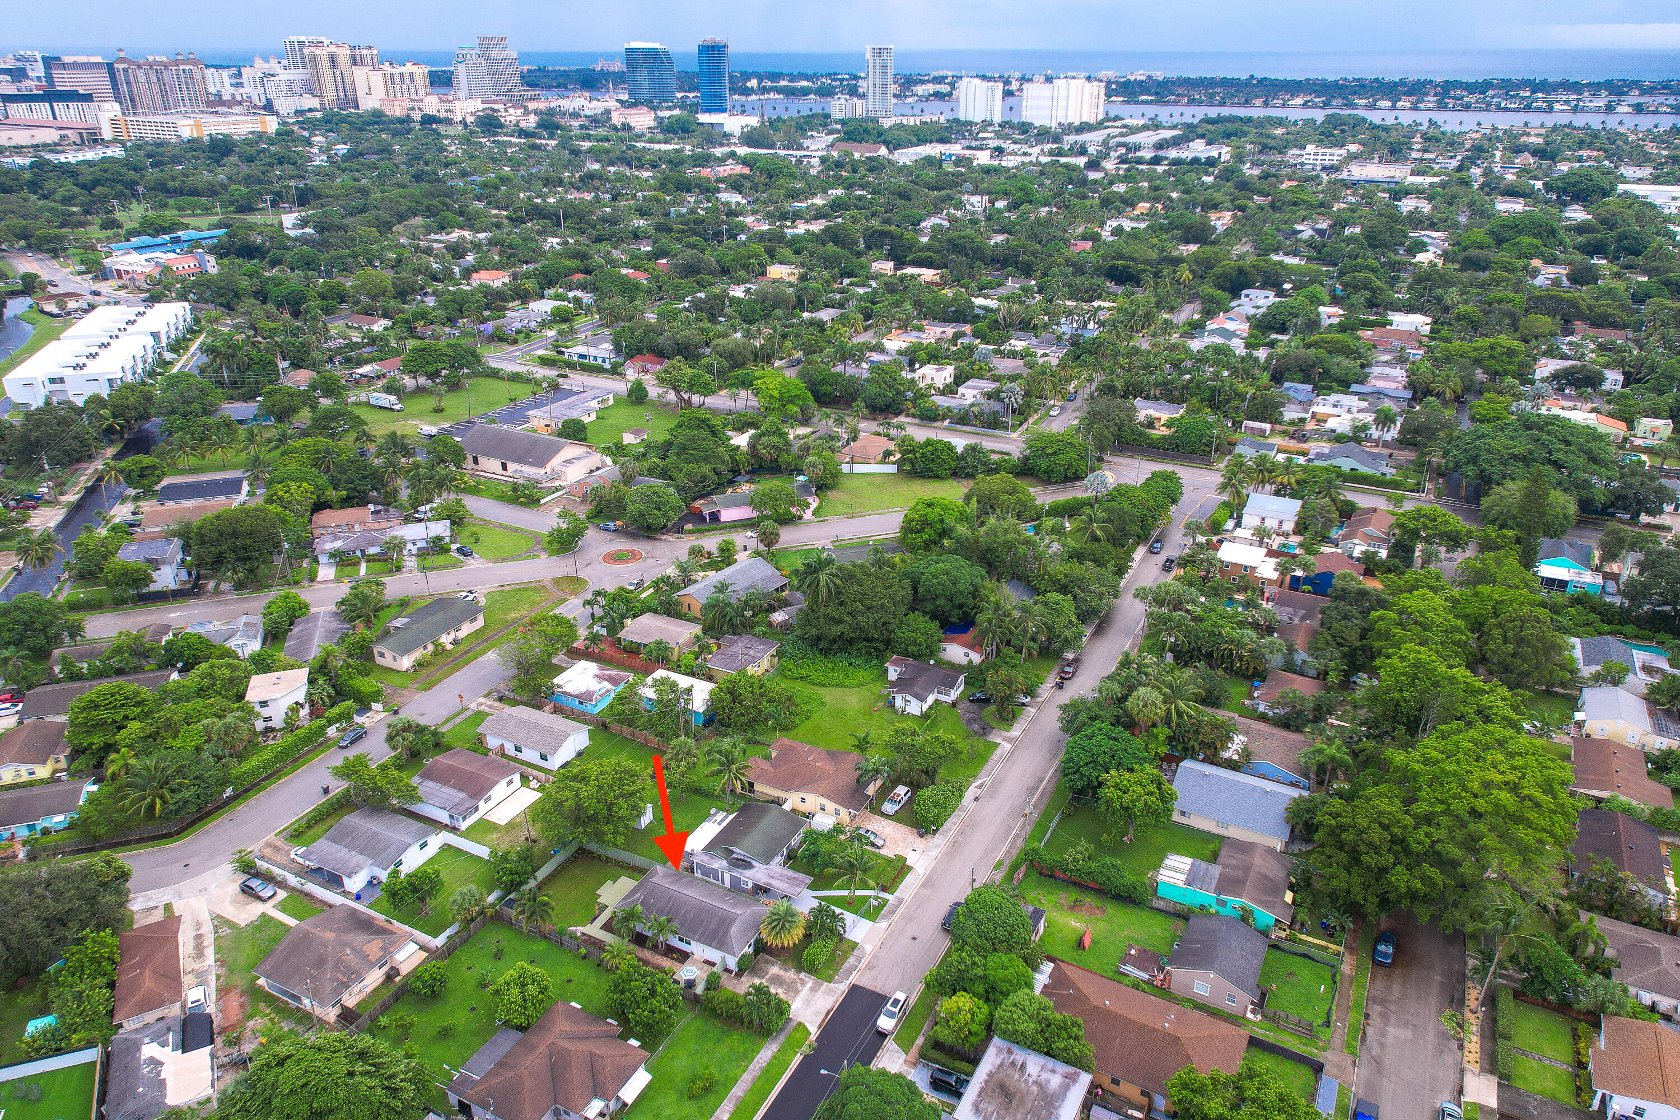
Aerial neighborhood view with a red arrow marking 949 Charles Street, canal and West Palm Beach skyline beyond.
Aerial view of the Charles Street property, marked by a red arrow amid a palm-lined neighborhood.
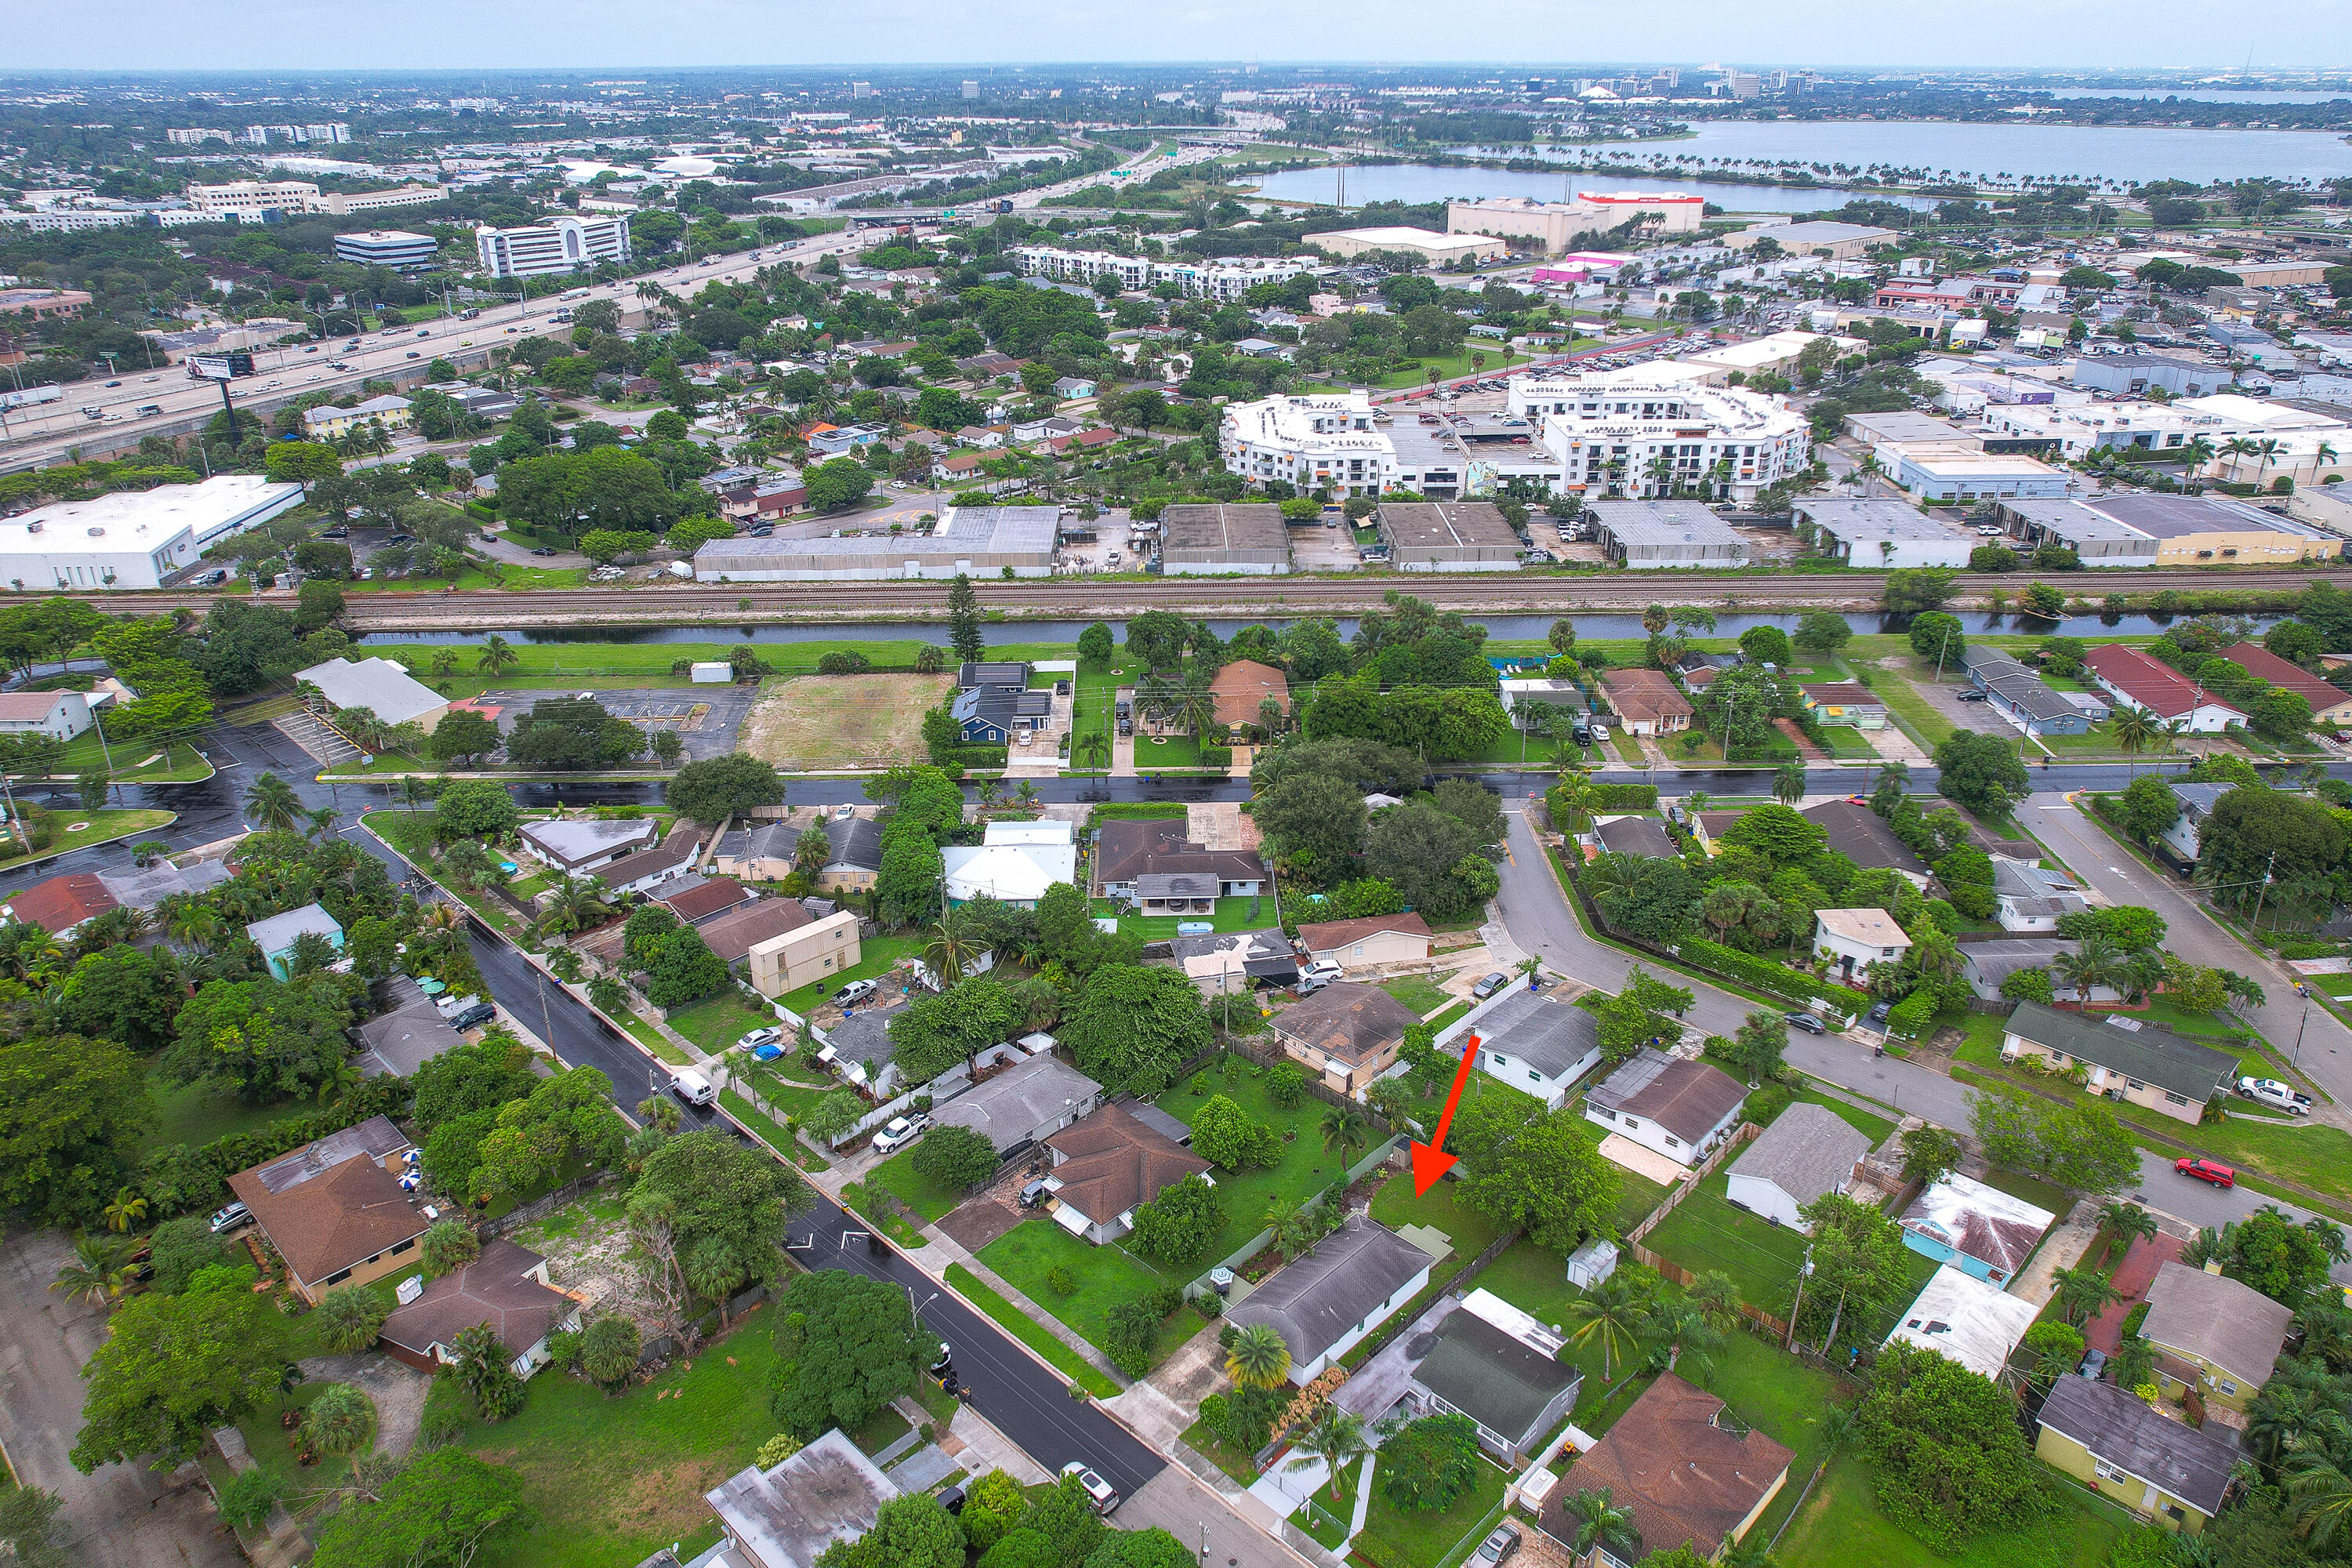
Aerial view of the property marked by a red arrow, with a waterway in the distance.
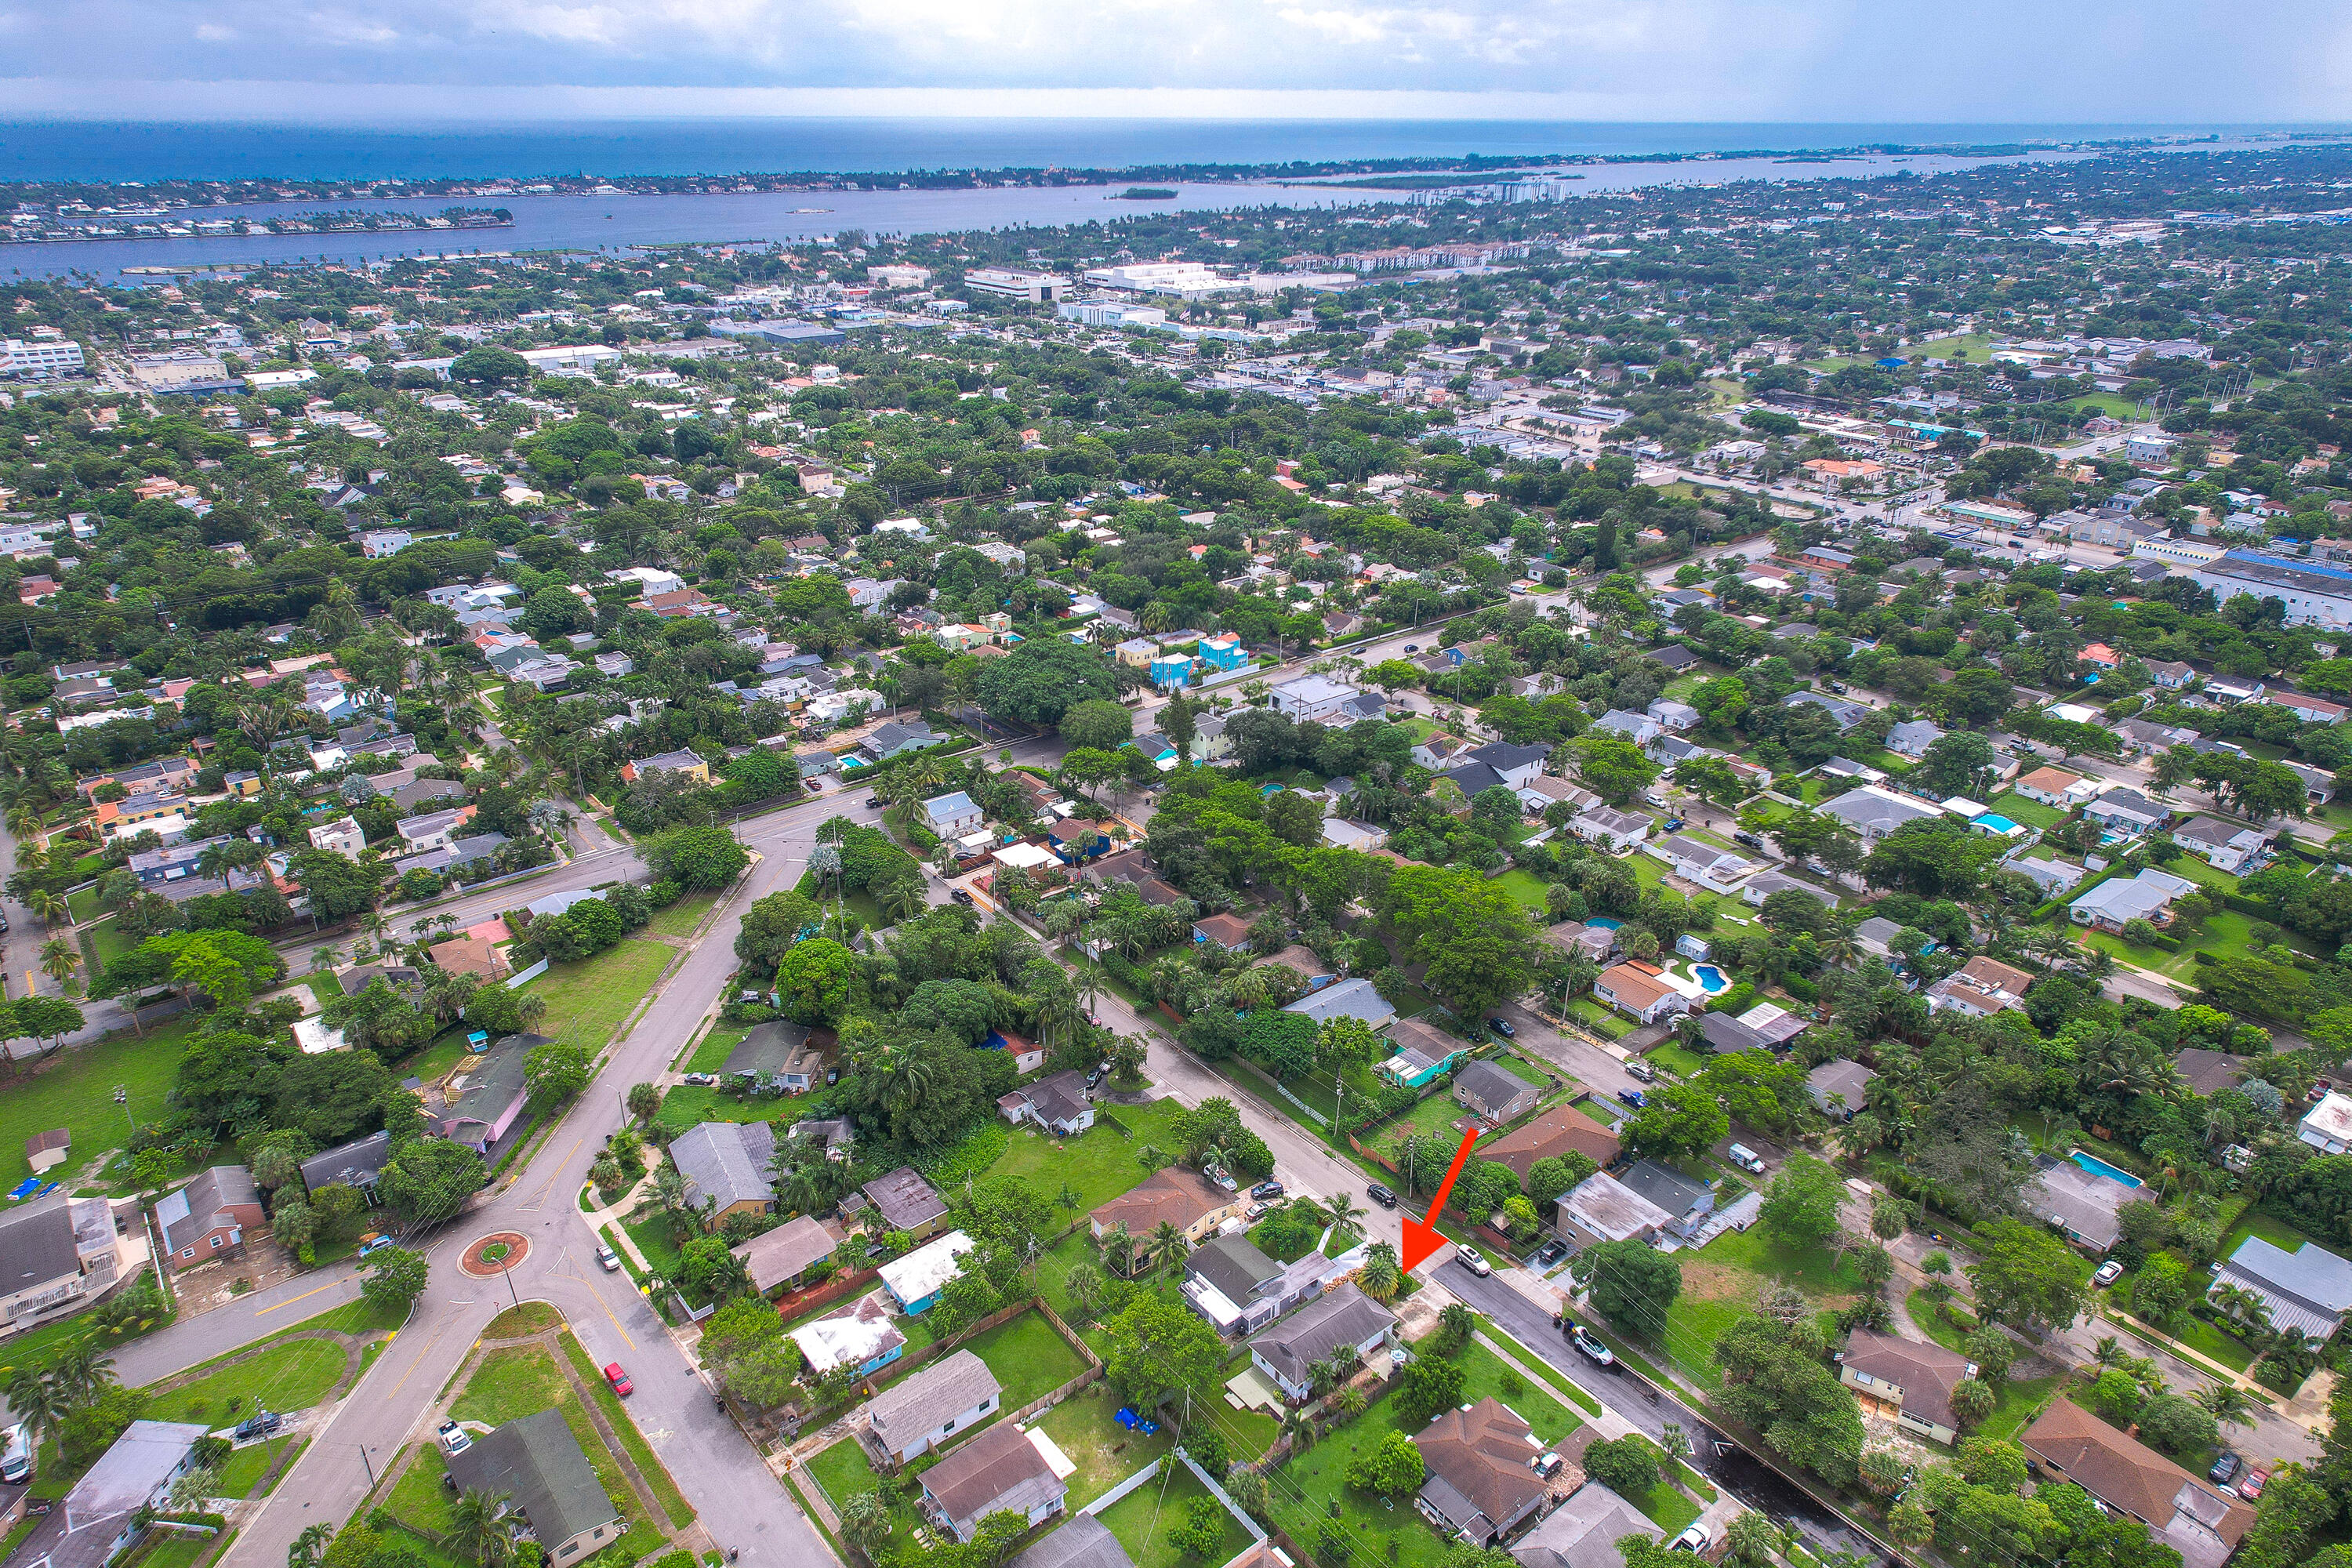
Aerial view of the marked home among tree-lined streets, with downtown West Palm Beach and the waterway beyond.
Aerial view of a leafy residential neighborhood with homes, a broad street, and distant high-rises.
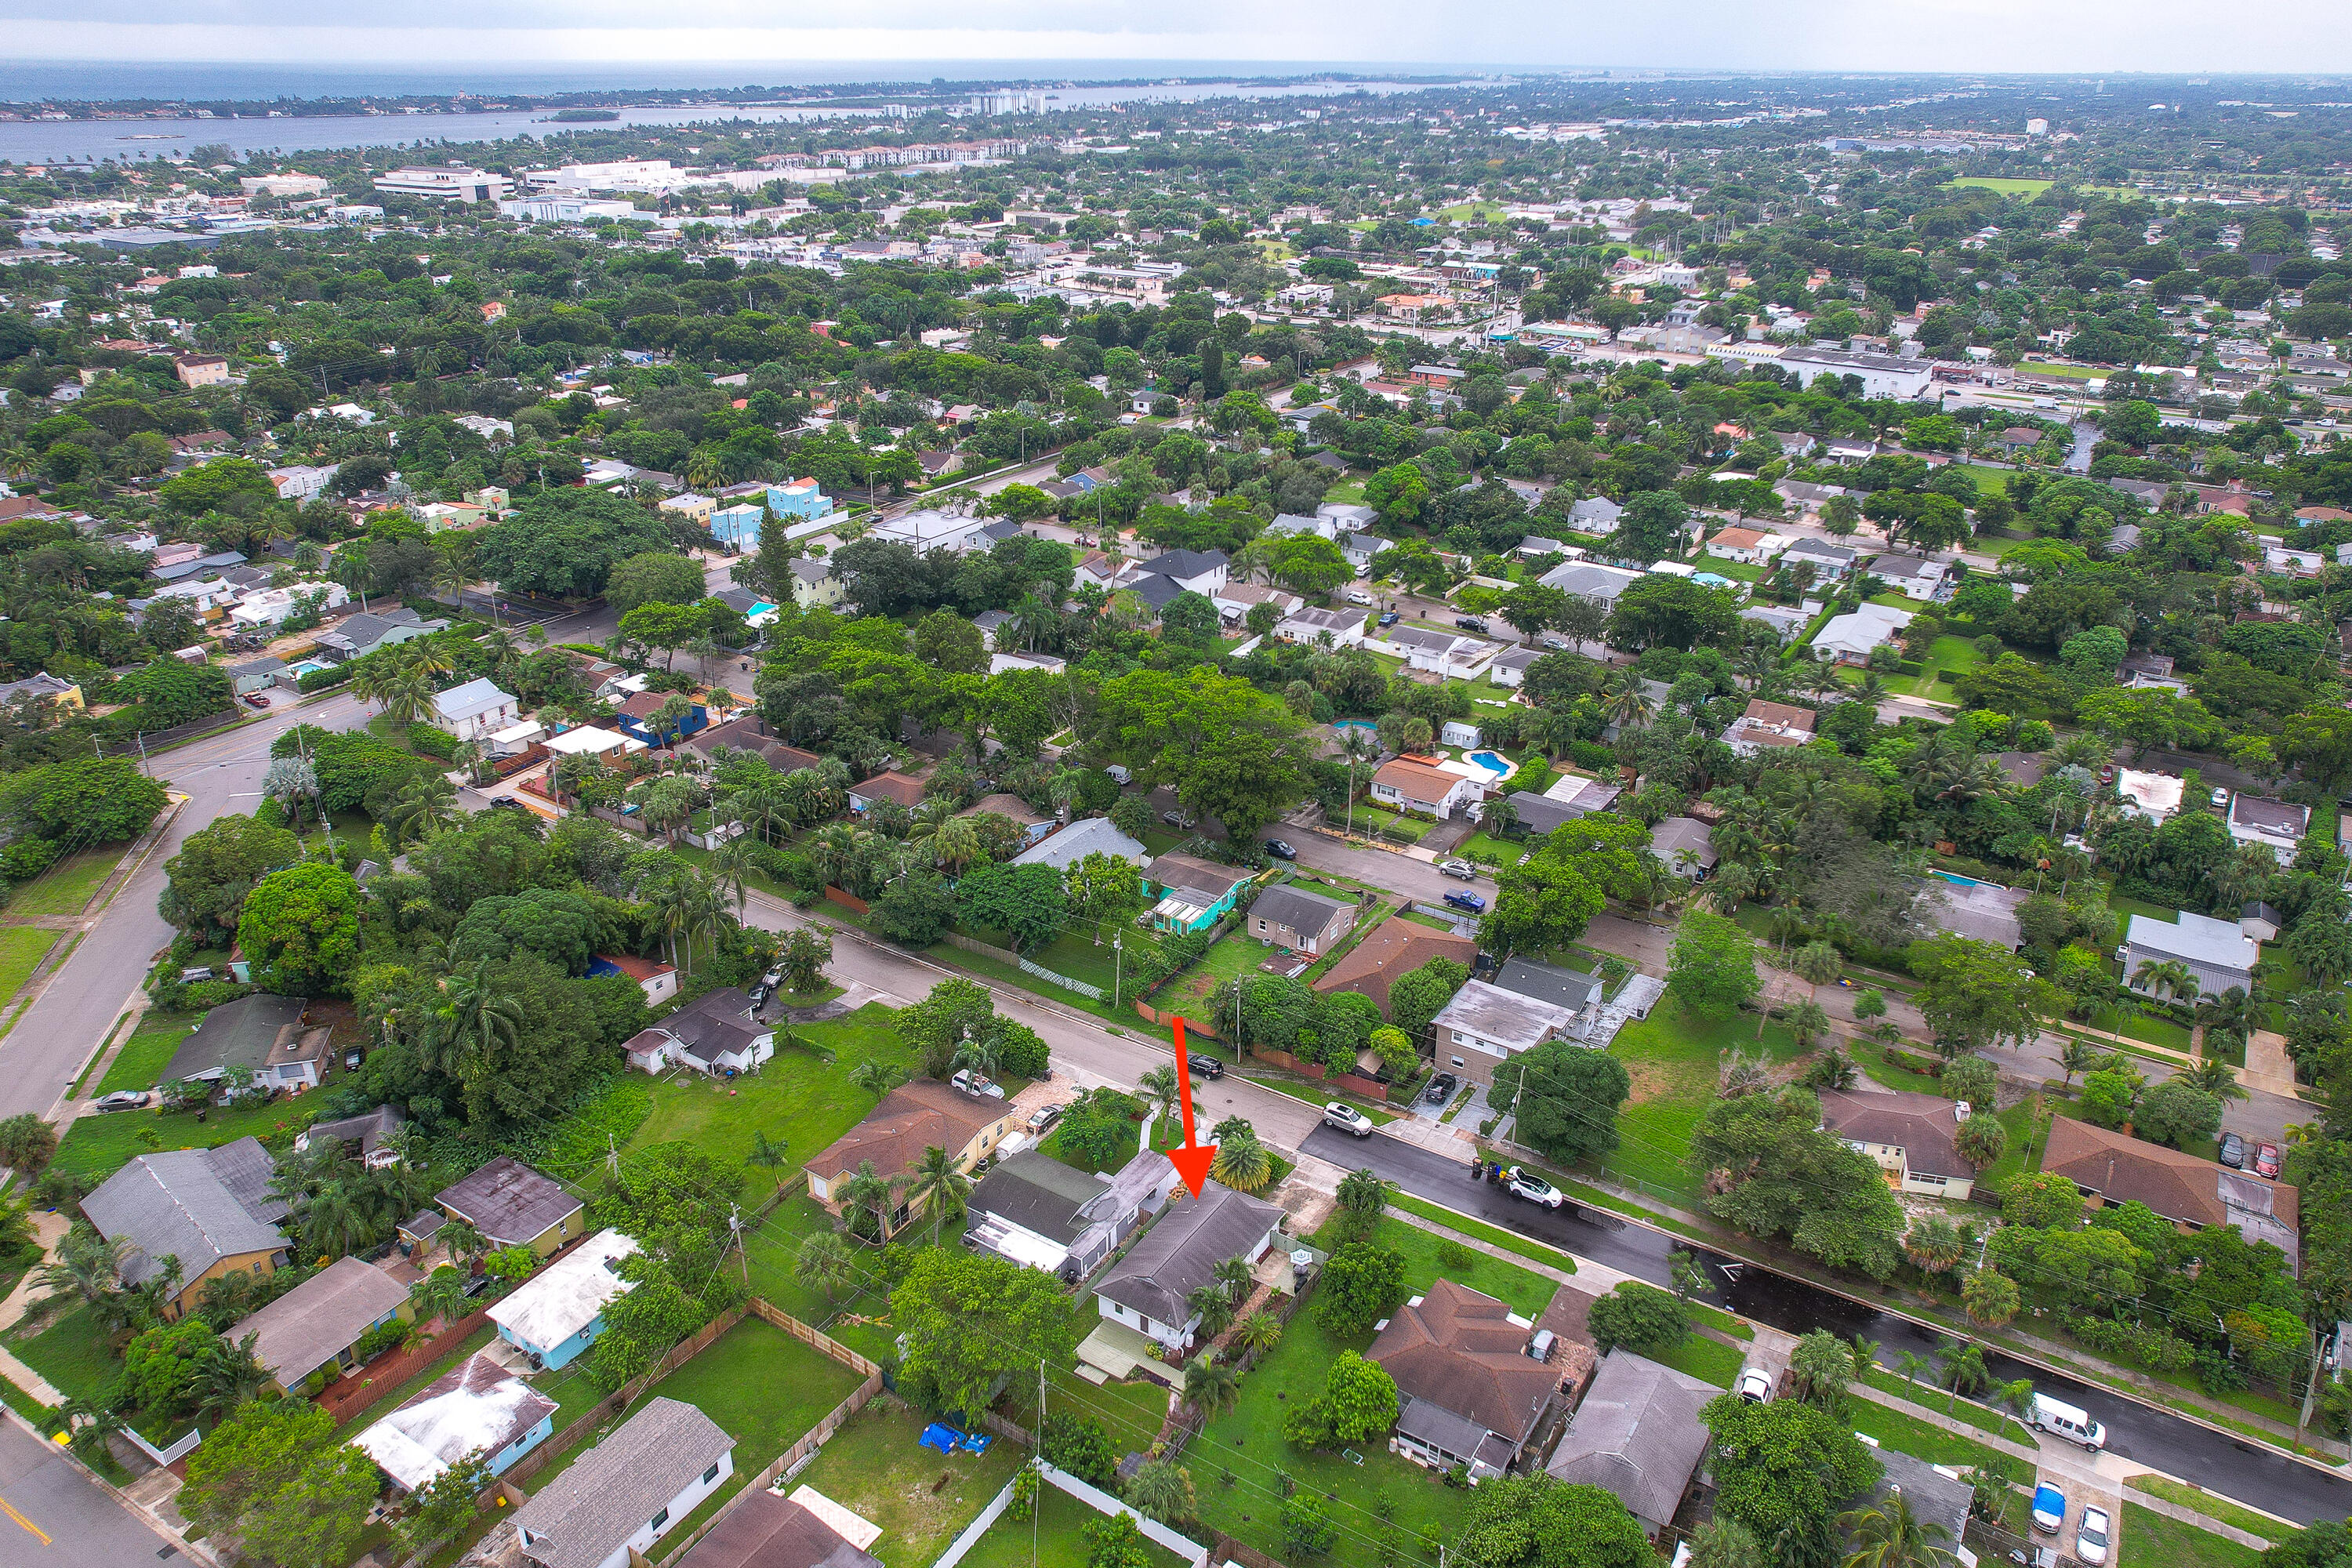
Aerial view of the arrow-marked home amid a leafy neighborhood near the water.
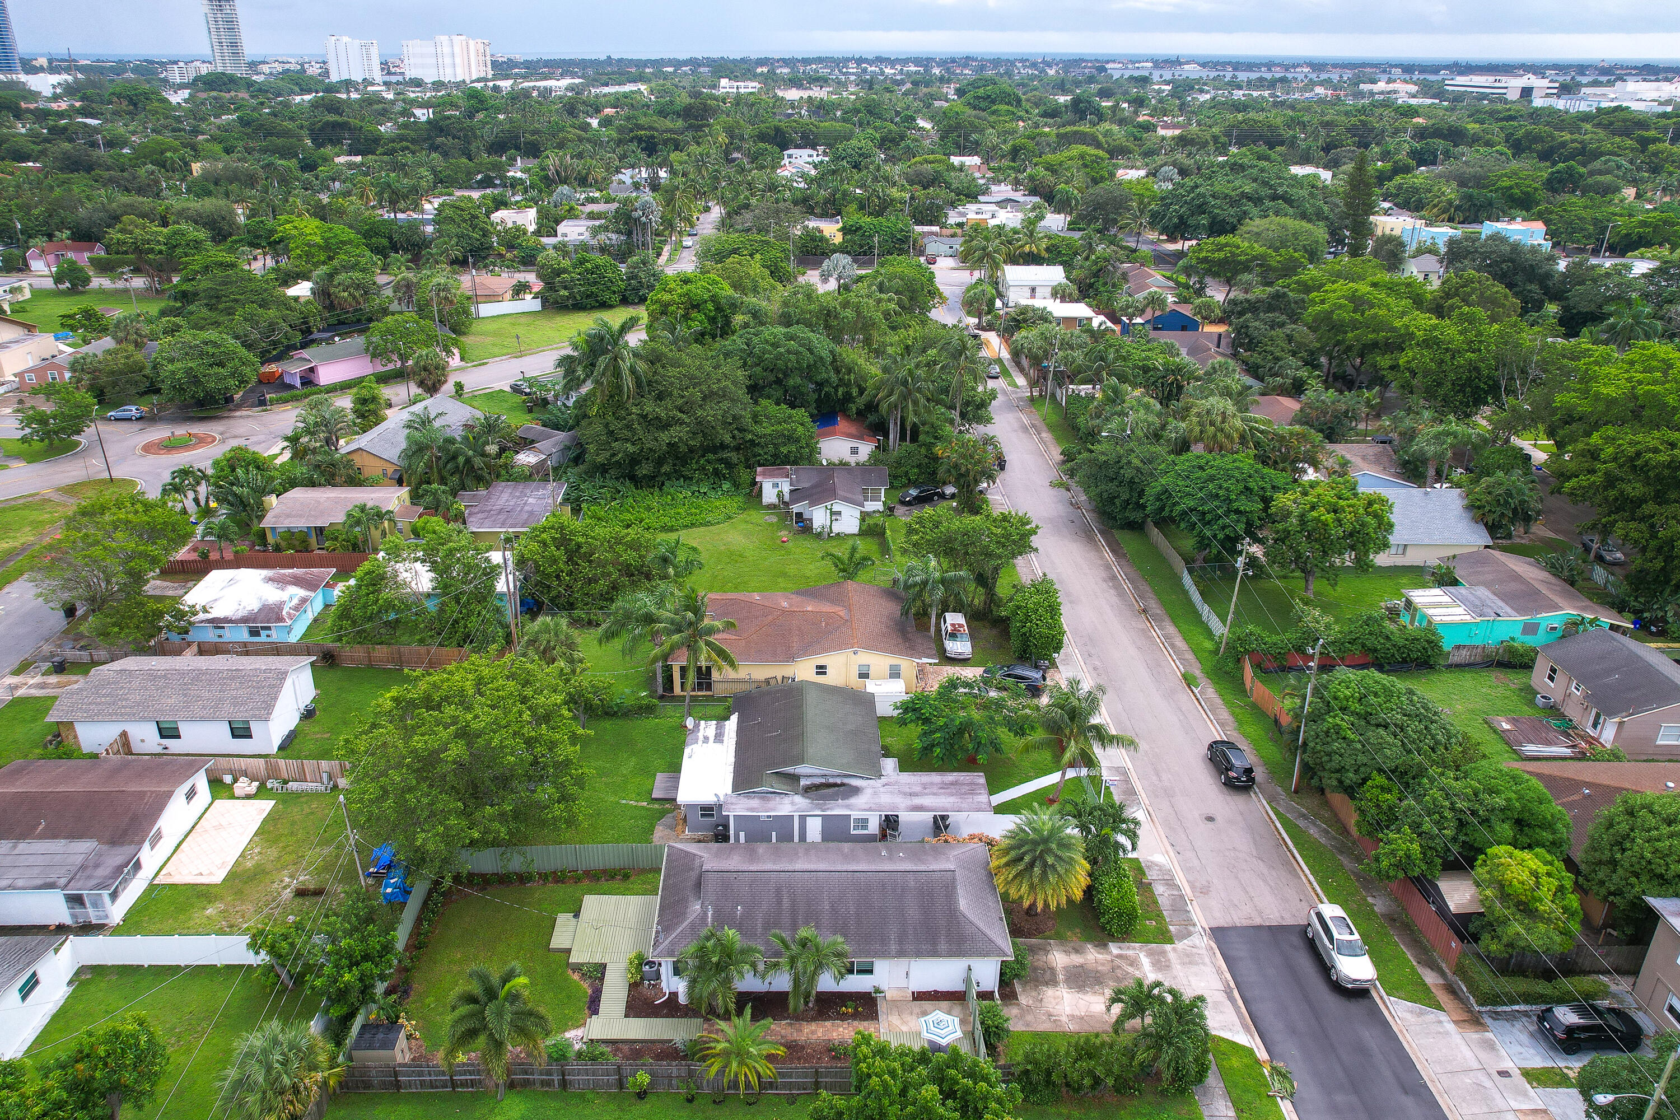
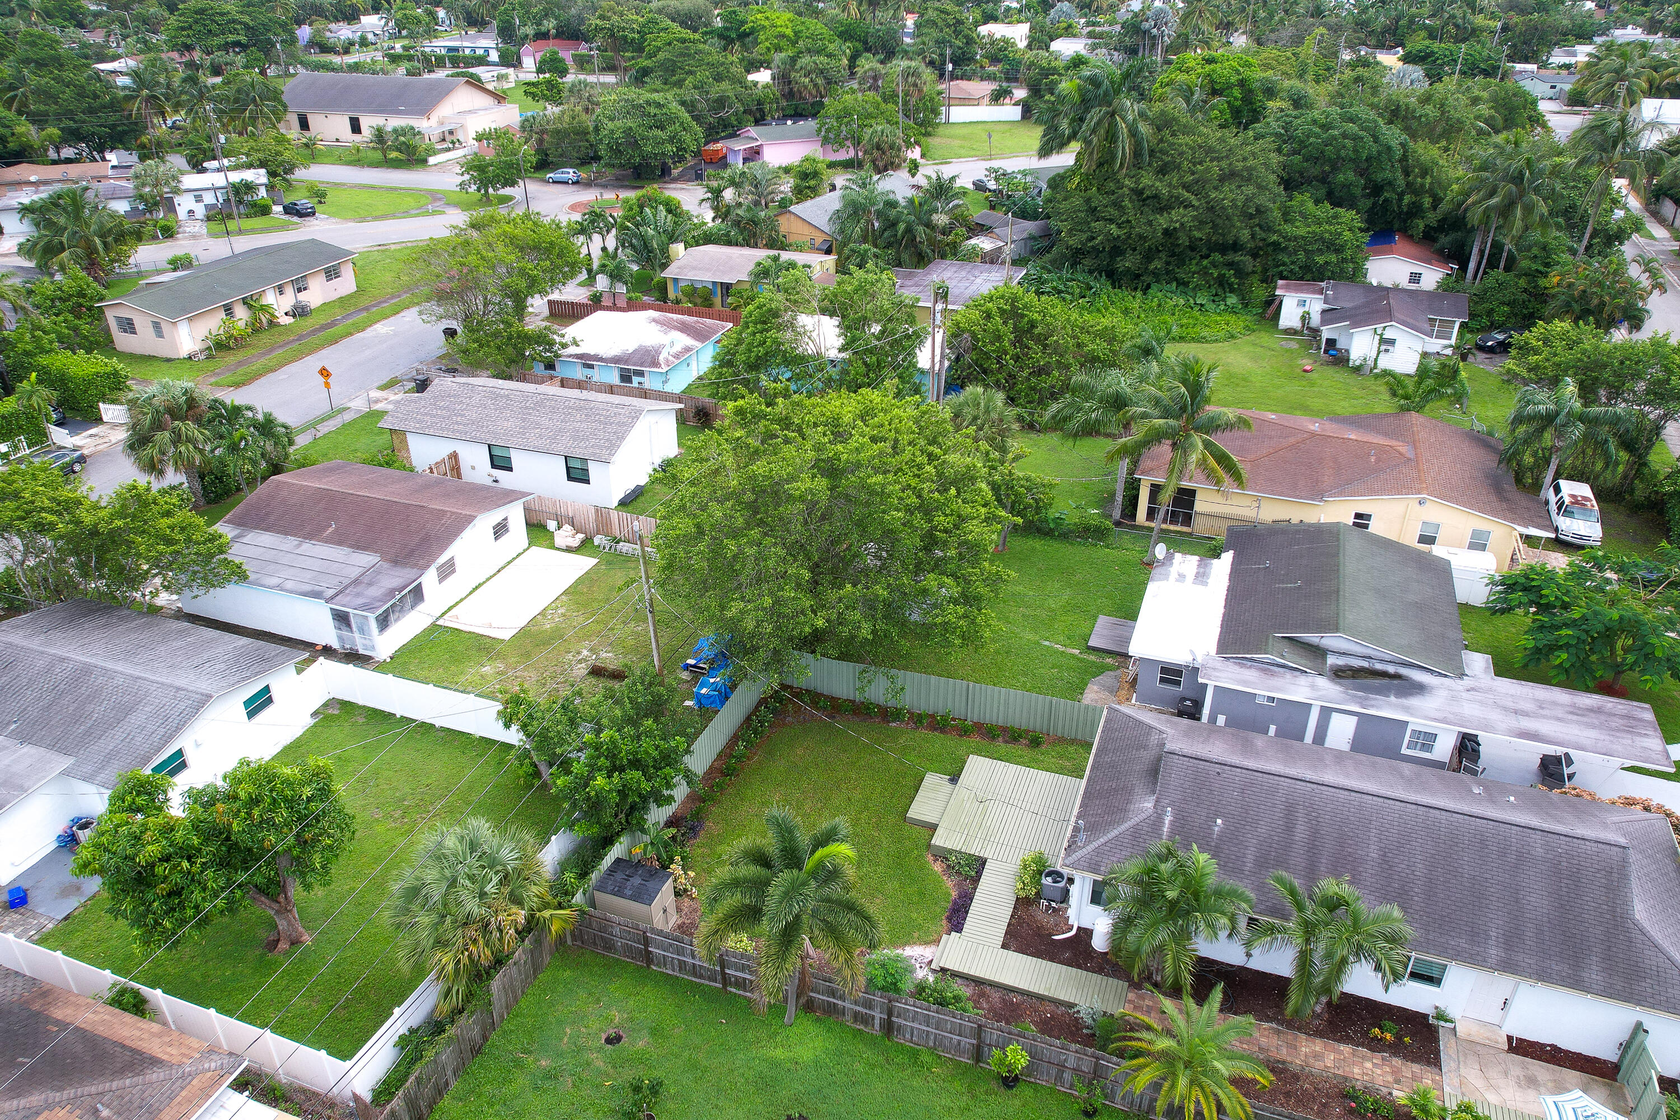
Aerial view of a single-story home with a landscaped yard, palm trees, and a small deck.
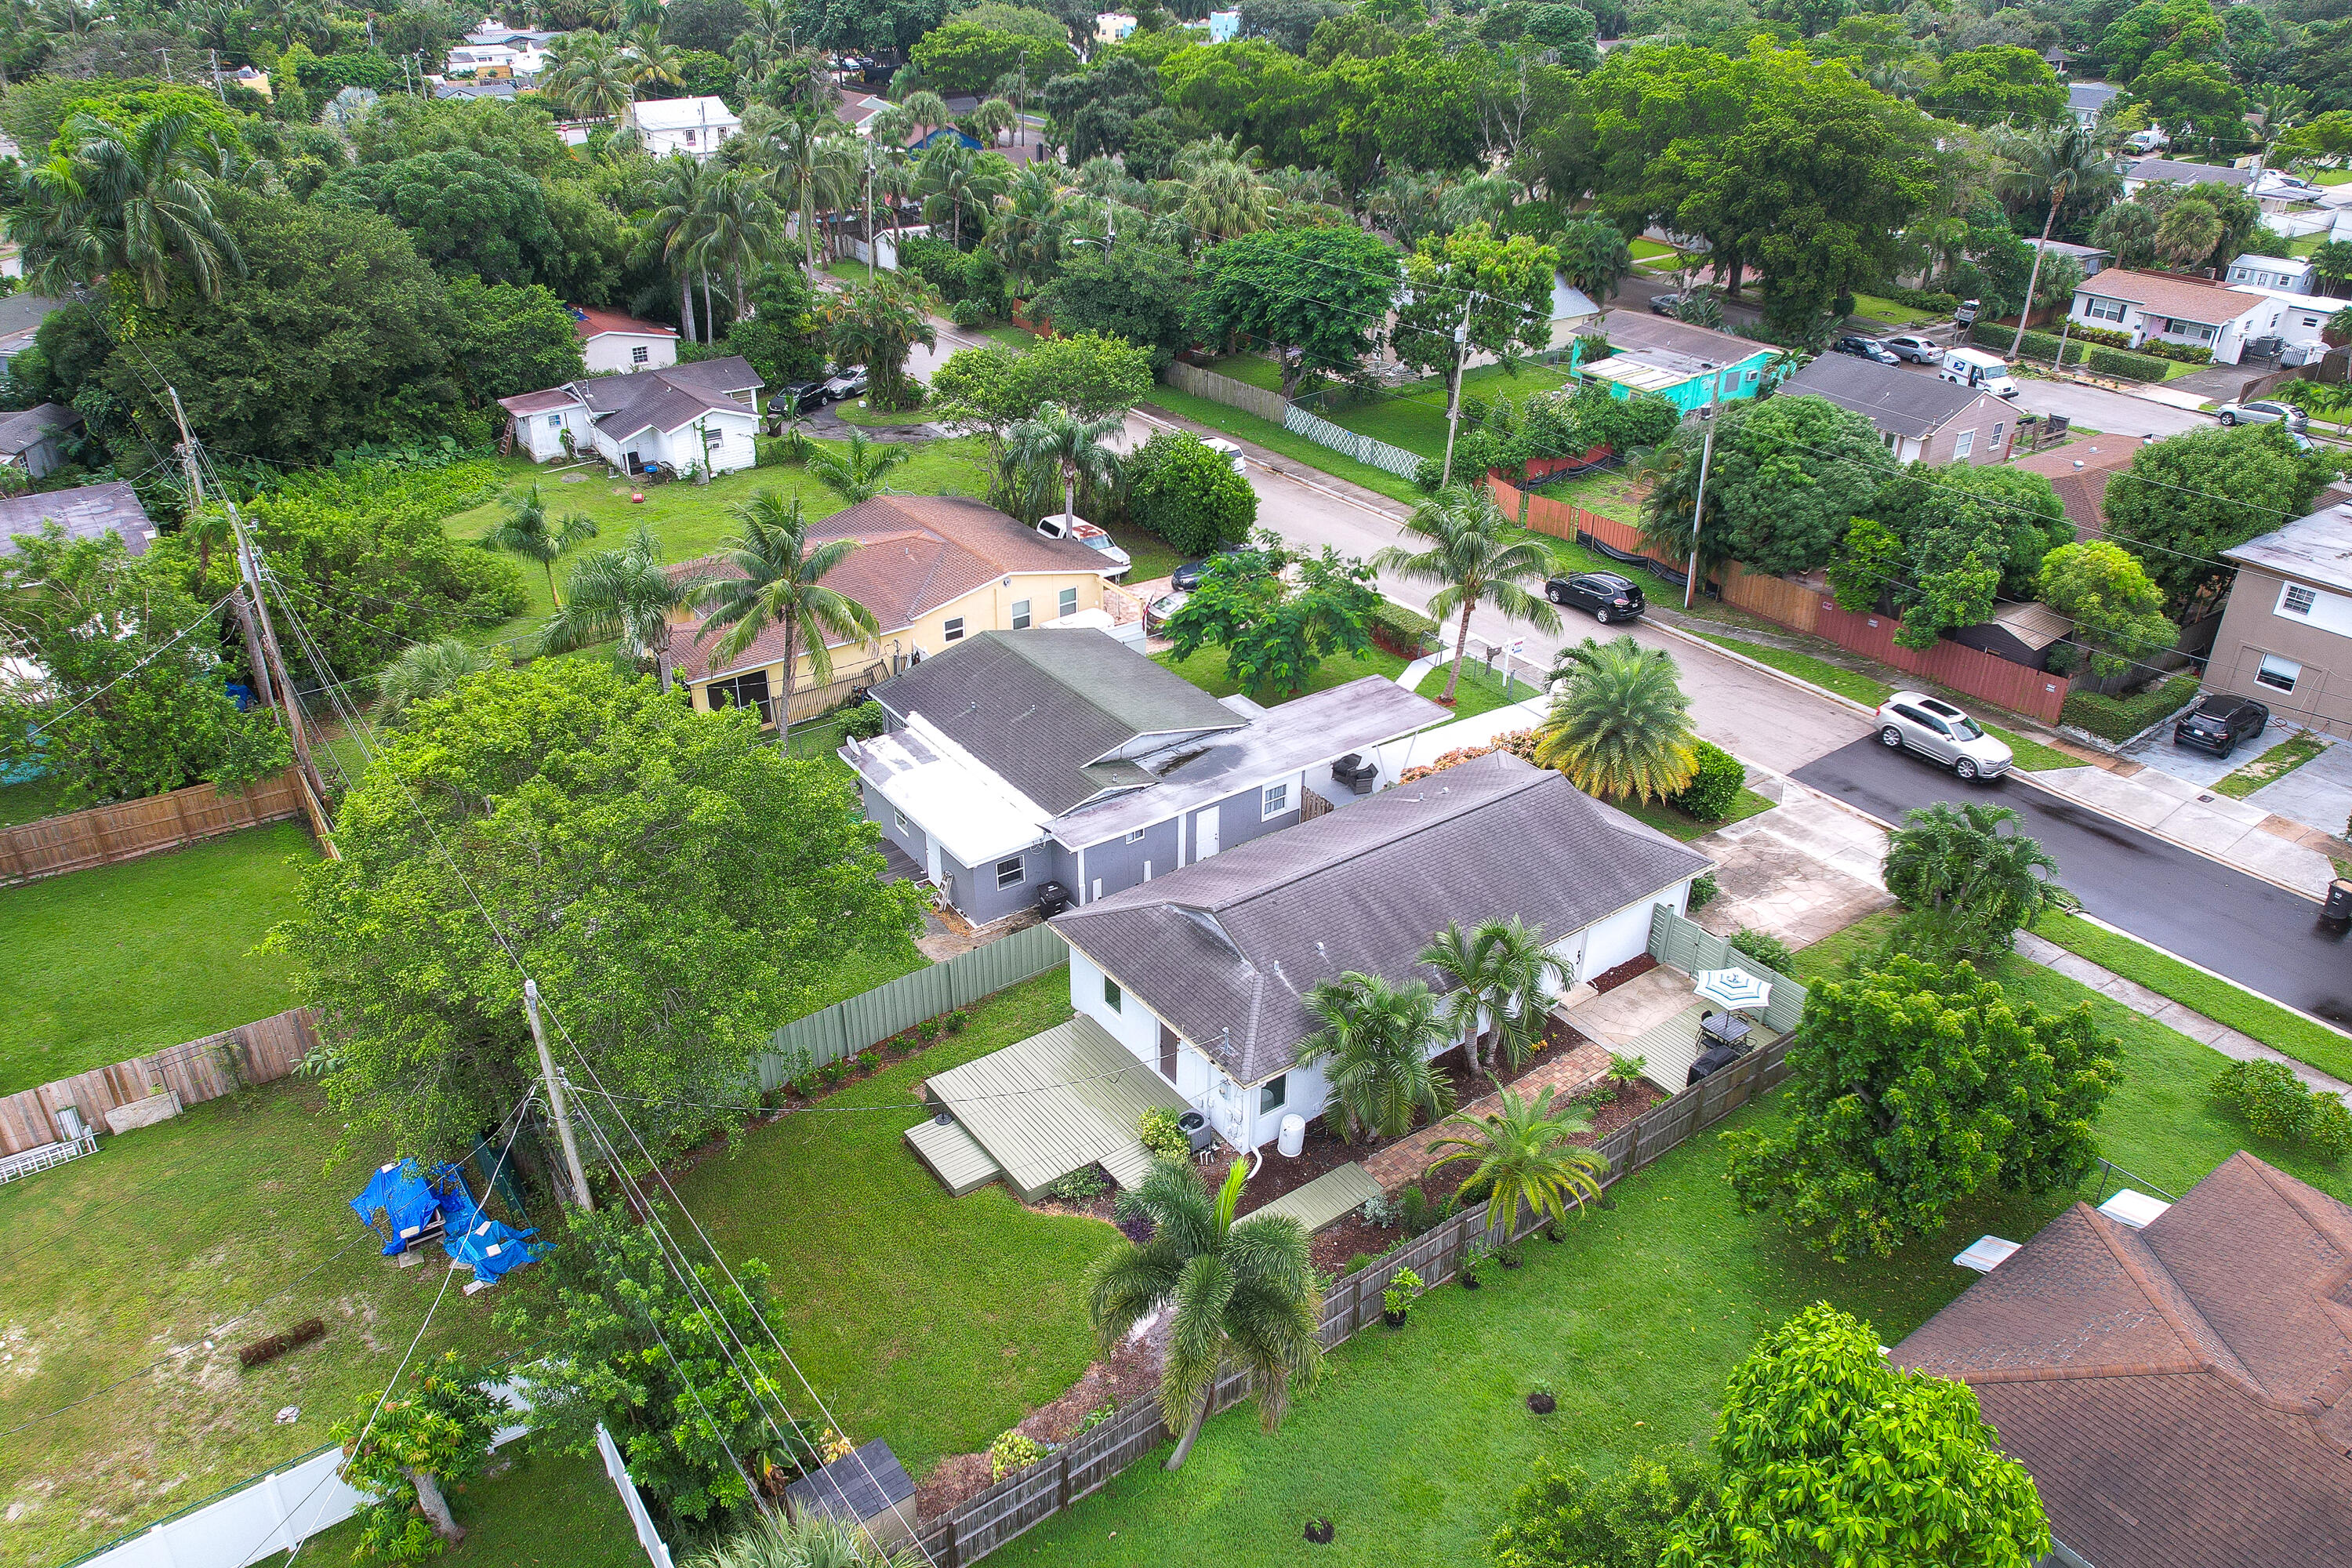
Aerial view of palm-lined homes, fenced yards, and green lawns in a residential neighborhood.
SEE ALL PHOTOS
Single-story white house behind a broad concrete driveway, framed by tropical palms and dense hedges.
White house viewed from the backyard, with a raised deck, broad lawn, and tropical landscaping.
Living room with a blue sectional, white armchair, and built-in TV and fireplace cabinetry.
Living room with a blue sectional, built-in shelving, and a wood-paneled fireplace surround.
Living room with white built-ins, a television above a linear fireplace, and glass-front cabinets.
Open-plan living room with a vivid blue sofa, cream armchair, and adjacent kitchen.
Kitchen with white cabinets, stainless steel appliances, brown countertops, and a central wooden worktable.
Kitchen with white cabinets, granite counters, stainless steel appliances, and a large wooden worktable.
Bright kitchen with granite counters, white cabinets, stainless steel appliances, and a wooden table.
Kitchen with white cabinets, granite counters, stainless appliances, and a central wood-top worktable.
Dining area with a white oval table and chairs beside a large window overlooking a leafy yard.
Open-plan living and dining room with a blue sectional, white oval table, and built-in TV cabinets.
Bedroom with patterned bedding, a pale upholstered headboard, and a window overlooking trees and a green fence.
Furnished bedroom with blue-and-white patterned bedding and wide vertical blinds.
Bathroom with a double vanity, granite countertops, and a gray-striped shower curtain.
Bedroom with two light blue beds, colorful abstract wall art, and windows overlooking tropical greenery.
Bedroom with two turquoise-covered twin beds and a colorful abstract mural.
Bathroom with a striped shower curtain, dark wood vanity, and round black-framed mirror.
Laundry room with stacked front-load washer and dryer beside a window overlooking greenery.
Floor plan showing three bedrooms, living and kitchen/dining areas, two bathrooms, and 1,174 square feet.
Backyard deck overlooking a fenced lawn with mature trees and tropical landscaping.
Backyard with a raised wooden deck, green lawn, and tall privacy fence.
White home’s rear deck overlooks a broad lawn and fenced tropical backyard.
Rear of a white house with a raised deck, green lawn, privacy fence, and palm trees.
Backyard with a raised wooden deck, green lawn, privacy fence, and large shade tree.
Fenced backyard patio with a brick walkway, palm trees, dining set, and covered grill.
Fenced patio with a green deck, umbrella-shaded dining set, and covered grill.
Outdoor patio with a striped umbrella over a dining set beside tropical landscaping and a paver walkway.
Aerial view of a single-story home and landscaped lot outlined in red, with palms, lawn, and patio.
Aerial neighborhood view with a red arrow marking 949 Charles Street, canal and West Palm Beach skyline beyond.
Aerial view of the Charles Street property, marked by a red arrow amid a palm-lined neighborhood.
Aerial view of the property marked by a red arrow, with a waterway in the distance.
Aerial view of the marked home among tree-lined streets, with downtown West Palm Beach and the waterway beyond.
Aerial view of a leafy residential neighborhood with homes, a broad street, and distant high-rises.
Aerial view of the arrow-marked home amid a leafy neighborhood near the water.
Aerial view of a single-story home with a landscaped yard, palm trees, and a small deck.
Aerial view of palm-lined homes, fenced yards, and green lawns in a residential neighborhood.
Sold

949 Charles Street

949 Charles Street, West Palm Beach, FL 33401

$560,000
Introducing a charming single-family home in beautiful West Palm Beach. This spacious residence features three bedrooms and two full bathrooms, providing ample living space. The fully fenced yard includes a generous deck, ideal for entertaining or enjoying the Florida sunshine. The highly sought-after open floor plan and split bedroom layout enhance the home's functionality. Equipped with stainless steel appliances and tile flooring throughout, this property combines style and practicality. Cat 5 high impact rated glass throughout. This is an all ages, thriving, and charming neighborhood. In close proximity to down to palm beach and new and soon to be NORA District which is a developing area includes 156,000 square feet of adaptive reuse and new development and will be home to best-in-class hospitality, retail, and wellness. Additionally, the furniture is negotiable, offering flexibility for potential buyers and investors. Notably, there are no HOA restrictions regarding rentals or pets, presenting limitless opportunities for personalization and investment. We invite you to schedule a showing today to explore all that this home has to offer.

3
beds

2
baths

1,325 Sq.Ft. LIVING AREA

6,534 Sq.Ft. lot

Jefferson Kiely

Jefferson Kiely

Features & Amenities

Interior

  • total bedrooms3
  • Total bathrooms2
  • full bathrooms2
  • Laundry room Washer Hookup, Inside, Laundry Closet
  • Fireplace Decorative
  • APPLIANCES Dryer, Dishwasher, Electric Range, Electric Water Heater, Free-Standing Freezer, Refrigerator, Water Softener Owned, Water Heater, Washer
  • other interior Features Breakfast Area, Dual Sinks, Eat-in Kitchen, Living/Dining Room, Main Level Primary, Pantry, Sitting Area in Primary, Split Bedrooms, Separate Shower, Walk-In Closet(s)

Area & Lot

  • Status Sold
  • Date Sold November 26, 2024
  • Living Area1,325 Sq.Ft.
  • Total Area1,325 Sq.Ft.
  • Lot Area6,534 Sq.Ft.
  • MLS® IDR11024925
  • TypeResidential
  • YEAR BUILT2001
  • Architecture StylesTraditional
  • Water FrontageNone
  • View DescriptionGarden
  • Elementary SchoolPalm Beach Public
  • High SchoolForest Hill

Exterior

  • STORIES1
  • water SourcePublic
  • utilitiesCable Available, Sewer Available, Water Available
  • roofComposition, Shingle
  • lot featuresInterior Lot, 1/4 Acre
  • HEAT TYPECentral, Electric
  • AIR CONDITIONINGCentral Air, Ceiling Fan(s), Electric
  • sewerPublic Sewer
  • HOA AmenitiesNone, Sidewalks
  • security FeaturesSecurity System Owned, Smoke Detector(s)
  • other exterior FeaturesOutdoor Living Area, Room For Pool

Financial

  • Sales Price$560,000
  • Real Estate Tax $8,899/yr
  • Zoning SF14(c

Work With Jefferson

Get assistance in determining current property value, crafting a competitive offer, writing and negotiating a contract, and much more. Contact me today.

Follow Me on Instagram